640 Woodlake Drive, Mcqueeney, TX 78123
- $1,899,900
- 5
- BD
- 5
- BA
- 4,188
- SqFt







- List Price
- $1,899,900
- Status
- ACTIVE
- Days on Market
- 471
- Price Change
- ▼ $100,000 1759787347
- MLS#
- 577962
- Subtype
- Residential
- Style
- Georgian, Traditional
- Architectural Style
- Georgian, Traditional
- Year Built
- 1990
- Bedrooms
- 5
- Bathrooms
- 5
- Full Baths
- 4
- Half Baths
- 1
- Living Area
- 4,188
- Acres
- 0.68
- Subdivision
- Woodlake #1
- Neighborhood
- Woodlake #1
Property Description
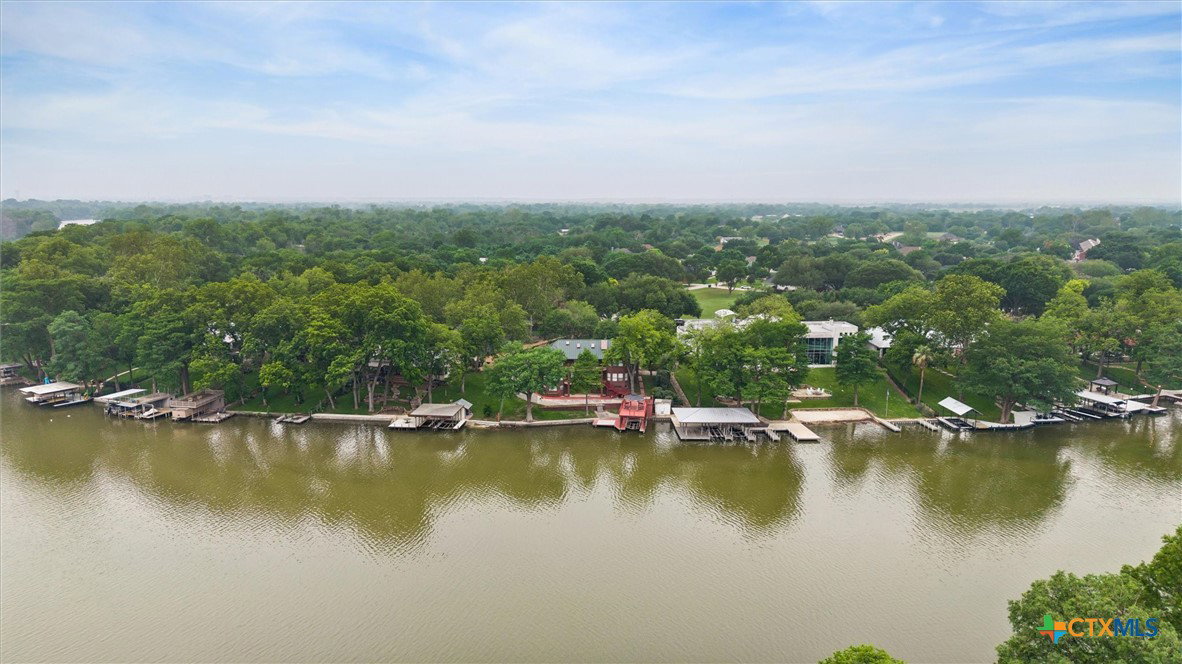
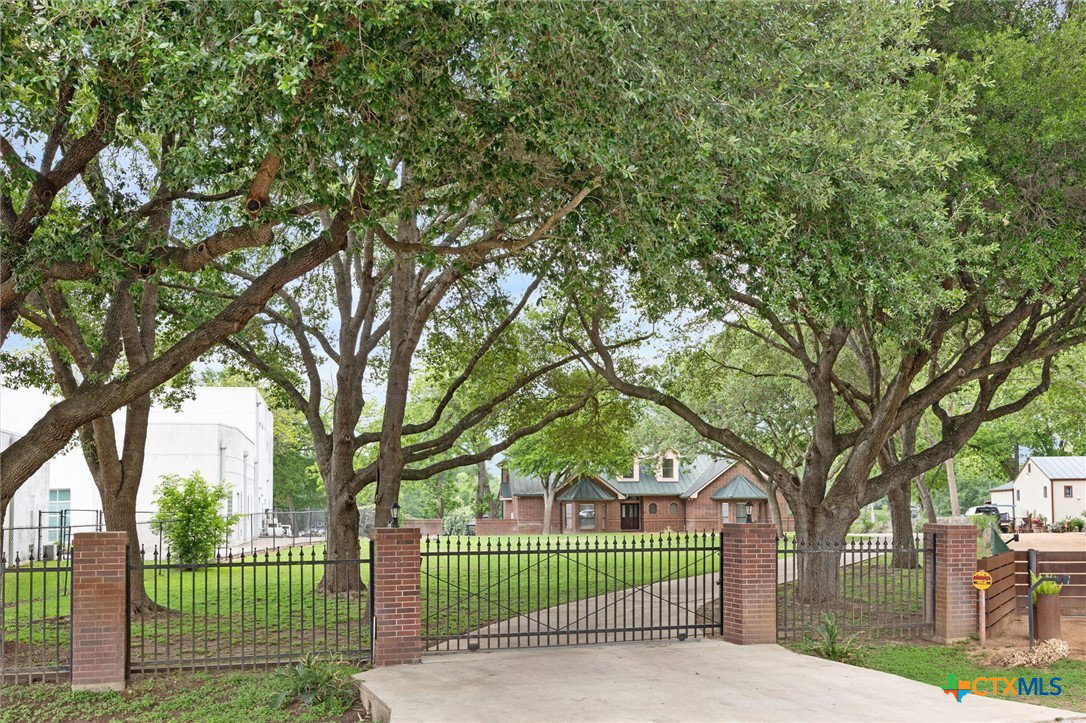
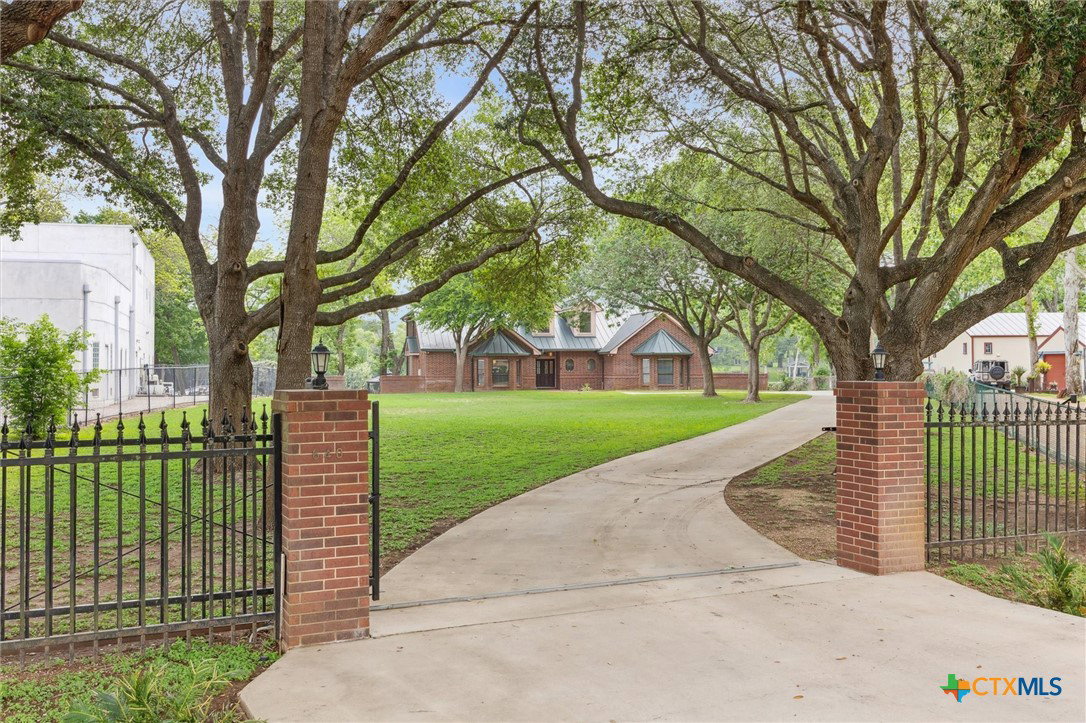
LAKE MCQUEENEY IS FULL AND BETTER THAN EVER! This classic Georgian estate sits behind a private gated entrance on 102 ft of prime, wide-open waterfront in the coveted Woodlake community. Enjoy deep water, big views, and a quick boat ride to Lake Breeze Ski Lodge. The home offers lake views from nearly every room, including the spacious living and dining areas with hardwood floors, fireplace, and elegant trim. A wood-paneled study overlooks the front lawn, while the kitchen and breakfast nook capture peaceful water views. The main level features a lake-facing primary suite with dual closets and vanities, plus a second en-suite bedroom ideal for guests or multigenerational living. Upstairs includes three bedrooms, a Jack-and-Jill bath, additional hall bath, and a game room. Outdoor living shines with two expansive lakefront balconies, a fully bulkheaded shoreline, boathouse with lift, sun deck, and mature cypress trees framing the water. A rare walk-out basement provides a workshop, two offices, garage door access, and exceptional storage. Homes of this size, privacy, and waterfront quality rarely come available on Lake McQueeney.
Additional Information
- Interior Features
- Attic, Bookcases, Built-in Features, Cedar Closet(s), Ceiling Fan(s), Crown Molding, Dining Area, Dry Bar, Separate/Formal Dining Room, Double Vanity, Entrance Foyer, Eat-in Kitchen, Game Room, Garden Tub/Roman Tub, High Ceilings, His and Hers Closets, Home Office, Intercom, Primary Downstairs, Living/Dining Room, Multiple Living Areas
- Exterior Features
- Balcony, Dock, Porch, Rain Gutters, Propane Tank - Owned
- Property Description
- Georgian, Traditional
- Flooring
- Carpet, Ceramic Tile, Hardwood
- Appliances
- Dishwasher, Electric Cooktop, Disposal, Multiple Water Heaters, Oven, Refrigerator, Range Hood, Built-In Oven, Cooktop, Microwave
- Heating
- Multiple Heating Units
- Air Conditioning
- 3+ Units
- Levels
- Three Or More
- Roof
- Metal
- Foundation
- Basement, Concrete Perimeter, Other, Slab, See Remarks
- Pool Type
- None
- Parking Features
- Attached, Door-Multi, Garage, Golf Cart Garage, Garage Door Opener, Oversized, Garage Faces Side, Driveway Level
- School District
- Seguin ISD
- Elementary School
- McQueeney Elementary
- Middle School
- A.J. Briesemeister Middle School
- High School
- Seguin High School
- View
- Lake
Mortgage Calculator
Listing courtesy of Bryan Taylor Properties.