313 Treasure Oaks Road, Inez, TX 77968
- $1,250,000
- 4
- BD
- 4
- BA
- 3,530
- SqFt






- List Price
- $1,250,000
- Status
- ACTIVE
- Days on Market
- 457
- Price Change
- ▼ $99,000 1774397256
- MLS#
- 580083
- Subtype
- Residential
- Style
- Other, See Remarks
- Architectural Style
- Other, See Remarks
- Year Built
- 2004
- Bedrooms
- 4
- Bathrooms
- 4
- Full Baths
- 3
- Half Baths
- 1
- Living Area
- 3,530
- Acres
- 6.83
- Subdivision
- Treasure Oaks Estates
- Neighborhood
- Treasure Oaks Estates
Property Description
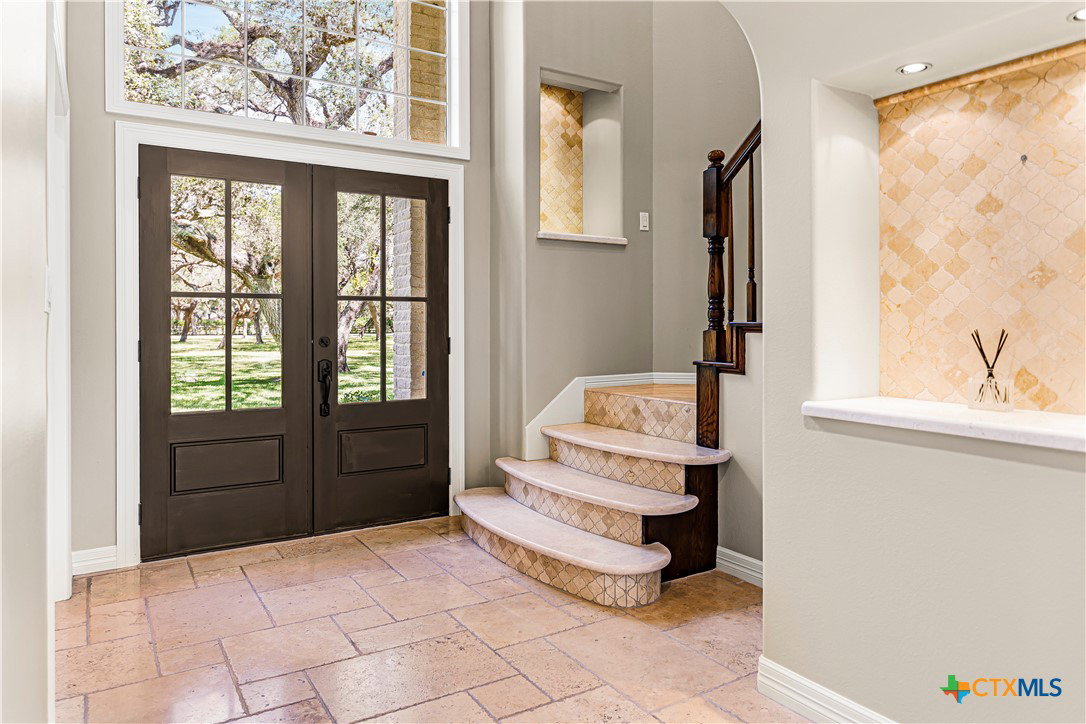
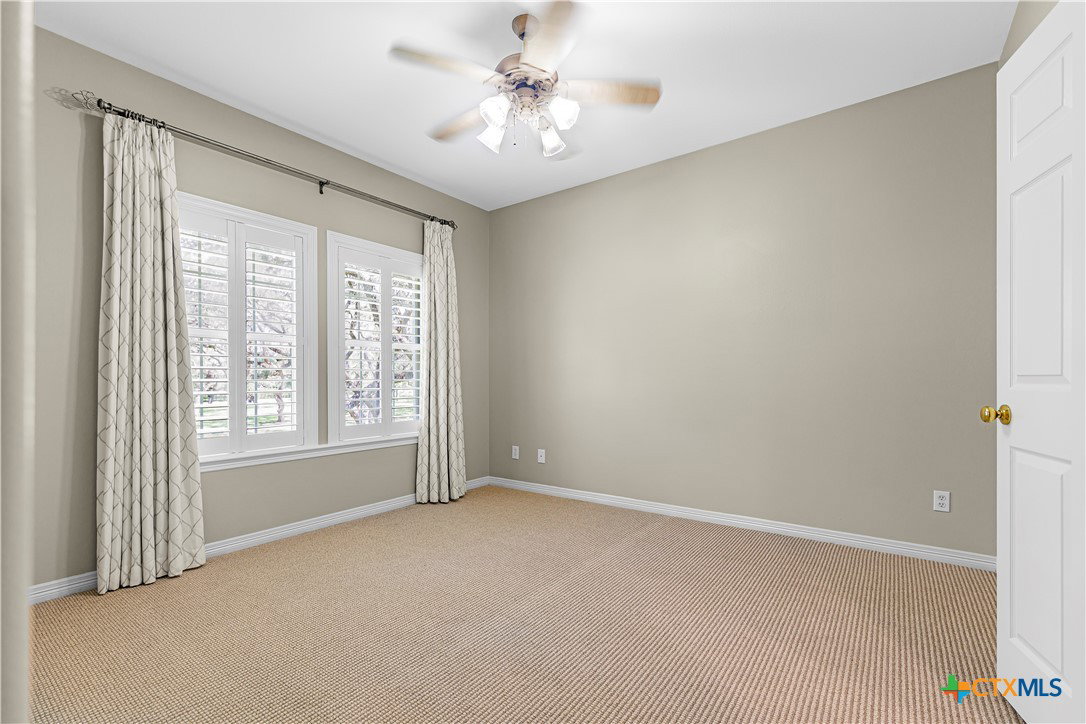
Escape to your private oasis, A Luxurious Retreat Awaits! Beyond the gated entry ensuring ultimate privacy and down the paved drive, imagine yourself nestled on 6.8 acres of majestic oak trees, where deer graze right at your doorstep. This stunning two-story brick home, boasting 3,530 sq ft, offers the allure of a new build with the established charm of mature landscaping and serene, sun-dappled spaces. Inside this meticulously maintained 5-bedroom, 3.5-bathroom residence, you'll discover a haven of custom craftsmanship and high-end finishes. Travertine flooring downstairs, Carrera marble upstairs bath, Custom high-end lighting throughout the house, one of a kind- antique mirrors. The home boasts a recent refresh including fresh paint, a new roof, and new dual HVAC systems; other features are a gas/wood fireplace, and a whole-house generator. But that's not all! A fully equipped secondary living quarters, indoor kitchen and outdoor summer kitchen, full bath with a steam shower, a Gas Grill and Hibachi Grill, and a gas/wood fireplace. It can be a home gym, party room, etc. Along with the sparkling pool with a waterfall. A versatile 30 x 40 HVAC metal building with full bath, 15 x 30 two pen dog run/kennel area, and underground sprinkler system, complete this exceptional property. Embrace the ultimate blend of luxury, privacy, and outdoor living – your dream home awaits!
Additional Information
- Interior Features
- Built-in Features, Ceiling Fan(s), Crown Molding, Dining Area, Separate/Formal Dining Room, Double Vanity, Garden Tub/Roman Tub, Primary Downstairs, Multiple Dining Areas, Main Level Primary, Multiple Closets, Pull Down Attic Stairs, Separate Shower, Tub Shower, Walk-In Closet(s), Breakfast Bar, Breakfast Area, Custom Cabinets, Kitchen Island, Pantry
- Exterior Features
- Dog Run, Gas Grill, Outdoor Grill, Outdoor Kitchen, Other, Porch, Rain Gutters, Storage, See Remarks, Propane Tank - Owned
- HOA Fee
- $500
- Property Description
- Other, See Remarks
- Flooring
- Carpet, Ceramic Tile, Terrazzo, Tile
- Appliances
- Convection Oven, Dishwasher, Electric Cooktop, Electric Water Heater, Disposal, Multiple Water Heaters, Other, Oven, Range Hood, See Remarks, Some Electric Appliances, Built-In Oven, Cooktop, Microwave
- Heating
- Central, Electric, Multiple Heating Units
- Air Conditioning
- Central Air, Electric, 2 Units
- Stories
- 2
- Levels
- Two
- Roof
- Composition, Shingle
- Foundation
- Slab
- Pool Type
- None
- Parking Features
- Detached, Garage
- Garage Spaces
- 2
- School District
- Victoria ISD
- View
- None
Mortgage Calculator
Listing courtesy of Manning Real Estate Group.