10745 Rosemar Lane, Adkins, TX 78101
- $945,000
- 3
- BD
- 3
- BA
- 4,215
- SqFt





- List Price
- $945,000
- Status
- ACTIVE
- Days on Market
- 435
- Price Change
- ▼ $254,999 1779310116
- MLS#
- 582419
- Subtype
- Residential
- Style
- Ranch
- Architectural Style
- Ranch
- Year Built
- 1975
- Bedrooms
- 3
- Bathrooms
- 3
- Full Baths
- 3
- Living Area
- 4,215
- Acres
- 13.40
Property Description
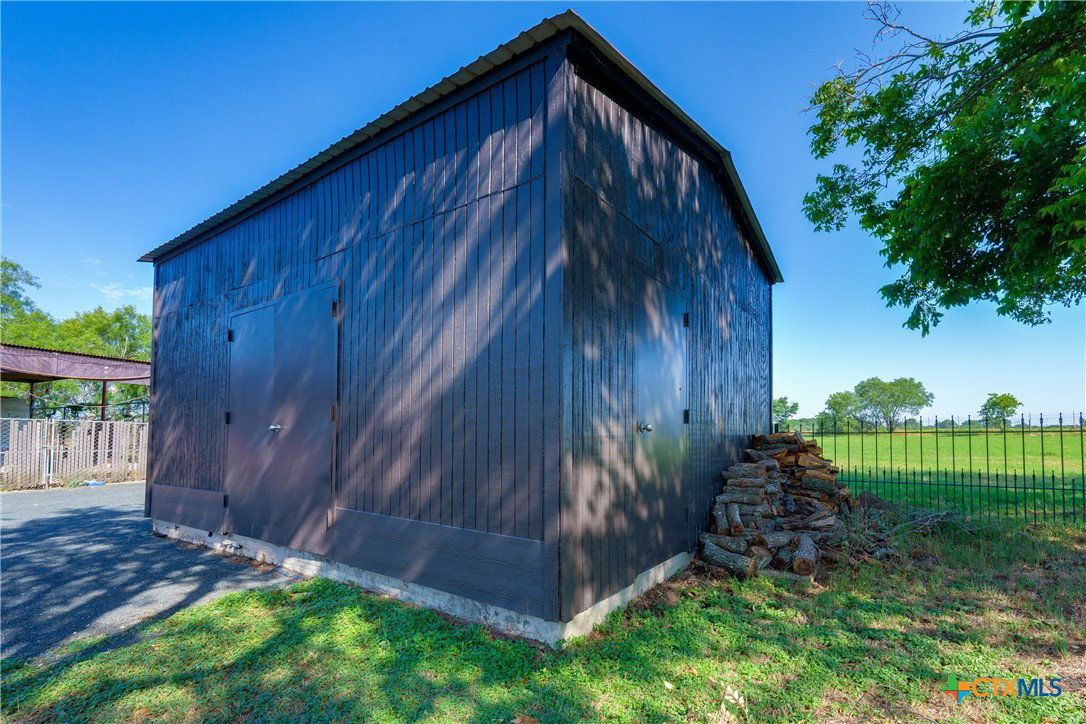
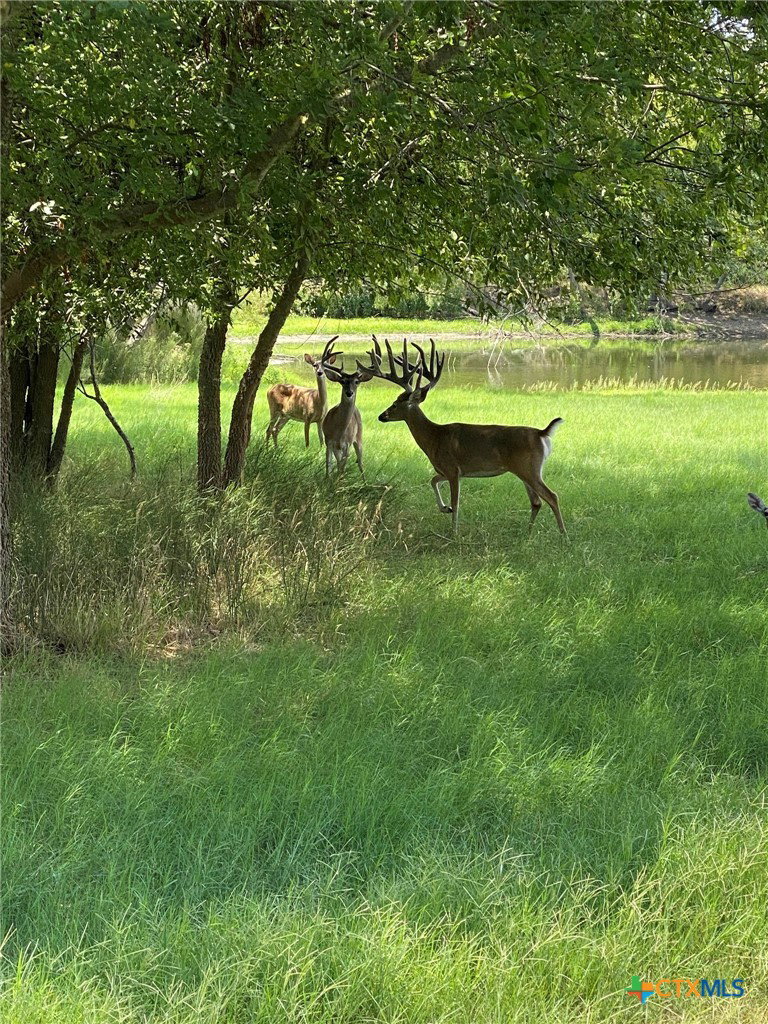
Rustic Retreat! Hunters Paradise! This is the place! Just minutes from San Antonio, this breathtaking 13+/- acre high-fenced property delivers luxury, utility, and serious wildlife appeal! Settled within this peaceful retreat is a 4,215 sq ft Rustic ranch-style home with a wraparound porch, pool, and wide-open views! Home features 3 bedrooms, 3 baths, office, 2 living areas, 3 large fireplaces, unique stone floors, and a safe room! Property Highlights include: High fenced, White-tailed deer, Deer/livestock pens, Large well-fed stock tank with pier, 2nd stock tank, Two water wells, Coastal hay field, Three-stall horse/livestock barn with covered equipment storage, Open Barn with additional stalls, Outbuilding with walk-in cooler, walk-in freezer, and stainless steel countertops, Storage building, 2 car carport, Fenced yard. Every inch is built for comfort, function, and outdoor living. If you're after a private escape with room to breathe, this place delivers! Enjoy a variety of wildlife within this high-fenced property built for those who value privacy, space, and a ranch setup with all the amenities. It offers the best of country living just minutes from San Antonio, making it perfect for a weekend getaway, full-time residence, or an income-producing ranch operation. Peaceful, private, and move-in ready! * Adjoining property is also available, offering the potential for expansion, multi-family living, or an even corporate retreat.
Additional Information
- Interior Features
- Beamed Ceilings, Ceiling Fan(s), Chandelier, High Ceilings, Home Office, Shower Only, Separate Shower, Tub Shower, Vanity, Walk-In Closet(s), Breakfast Bar, Kitchen/Family Room Combo, Solid Surface Counters
- Exterior Features
- Covered Patio, Horse Facilities, Porch, Storage
- Property Description
- Ranch
- Flooring
- Carpet, Concrete, Stone, Vinyl
- Appliances
- Dishwasher, Electric Range, Disposal, Oven, Refrigerator, Trash Compactor, Some Electric Appliances
- Heating
- Central, Electric, Multiple Heating Units
- Air Conditioning
- Central Air, Electric, 3+ Units
- Stories
- 1
- Levels
- One
- Roof
- Metal
- Foundation
- Slab
- Pool
- Yes
- Pool Type
- In Ground, Private
- Parking Features
- Detached Carport
- School District
- East Central ISD
- View
- Pond, Pool
Mortgage Calculator
Listing courtesy of Legacy Home & Ranch Realty.