813 Verde Vista Drive, Wimberley, TX 78676
- $800,000
- 4
- BD
- 4
- BA
- 3,523
- SqFt




- List Price
- $800,000
- Status
- ACTIVE
- Days on Market
- 429
- Price Change
- ▼ $100,000 1785551134
- MLS#
- 583004
- Subtype
- Residential
- Style
- Traditional
- Architectural Style
- Traditional
- Year Built
- 2023
- Bedrooms
- 4
- Bathrooms
- 4
- Full Baths
- 3
- Half Baths
- 1
- Living Area
- 3,523
- Acres
- 8.51
- Subdivision
- High Ridge Ranch
- Neighborhood
- High Ridge Ranch
Property Description
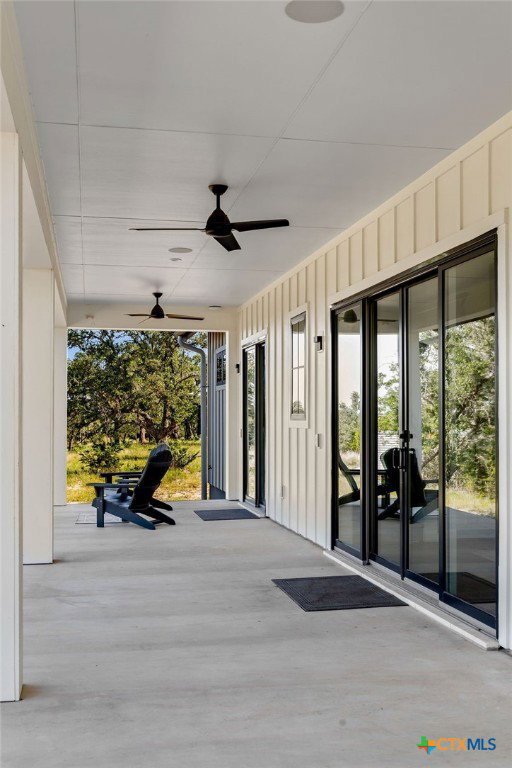
Luxury Live Auction! Bidding to start from $800,000.00! Masterful design and modern luxury are uniquely embodied in this custom-built home by Schmidt Custom Homes. Nestled on 8.51 acres in High Ridge Ranch, this modern Farmhouse offers panoramic Hill Country views, stunning sunsets, shade trees, and minimal cedar. The bright, airy living room features LVP floors, a tray ceiling, a modern fireplace with built-ins, and expansive glass doors that bring the outside in. Entertain effortlessly in the show-stopping kitchen, boasting a large island, farm sink, mixed quartz and butcher block counters, a gas cooktop, and a butler’s pantry. The main floor includes a dedicated office, a secondary bedroom with an ensuite, and a serene primary suite featuring a custom walk-in closet, dual granite vanities, a walk-in shower, and a built-in bidet. Upstairs, find a loft, media/flex space, two additional bedrooms (optional second office), and a full bath. Relax on the covered front and back porches, complete with a built-in Sonos sound system. Perfectly located just 15 minutes from groceries, a short drive to Wimberley and Canyon Lake, and an hour to ABIA.
Additional Information
- Interior Features
- Bookcases, Ceiling Fan(s), Double Vanity, High Ceilings, Home Office, Living/Dining Room, Shower Only, Separate Shower, Upper Level Primary, Walk-In Closet(s), Wired for Sound, Breakfast Bar, Breakfast Area, Eat-in Kitchen, Kitchen Island, Kitchen/Family Room Combo, Pantry, Solid Surface Counters
- Exterior Features
- Rain Gutters, Propane Tank - Owned
- HOA Fee
- $550
- Property Description
- Traditional
- Flooring
- Carpet, Tile, Vinyl
- Appliances
- Dishwasher, Disposal, Gas Range, Some Gas Appliances
- Air Conditioning
- Central Air, 1 Unit
- Stories
- 2
- Levels
- Two
- Roof
- Metal
- Foundation
- Slab
- Pool Type
- None
- School District
- Comal ISD
- View
- None
Mortgage Calculator
Listing courtesy of Keller Williams Realty - SW.