Share this with your friends


Real Estate Company
141 Gadwall Way, Spring Branch, TX 78070
- $949,900
- 4
- BD
- 4
- BA
- 3,516
- SqFt






- List Price
- $949,900
- Status
- ACTIVE
- Days on Market
- 435
- Price Change
- ▼ $7,000 1790377785
- MLS#
- 589928
- Subtype
- Residential
- Style
- Traditional
- Architectural Style
- Traditional
- Year Built
- 2025
- Bedrooms
- 4
- Bathrooms
- 4
- Full Baths
- 3
- Half Baths
- 1
- Living Area
- 3,516
- Acres
- 1.01
- Subdivision
- Mystic Shores 13
- Neighborhood
- Mystic Shores 13
Property Description
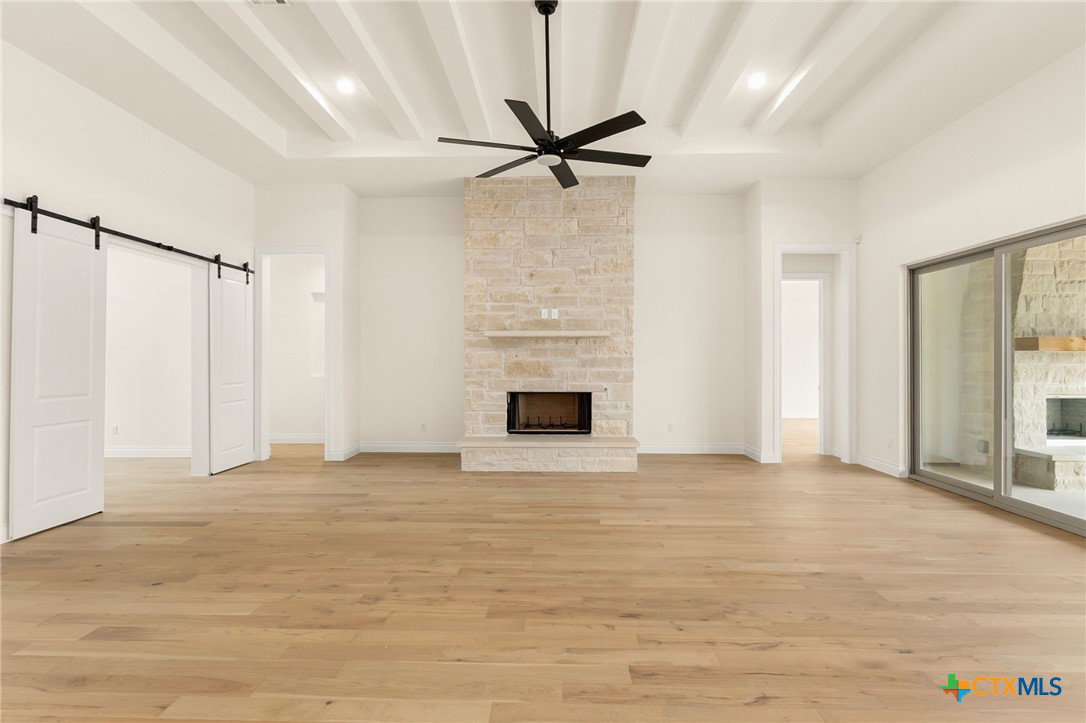
New Construction in Mystic Shores — A custom home, without the Wait! Welcome to 141 Gadwall Way, a thoughtfully designed 4-bedroom, 3.5-bath home offering elevated finishes, modern functionality, and the opportunity to enjoy a brand-new home without the custom-build timeline. The gourmet kitchen features GE Café stainless steel appliances, custom wood cabinetry, a large Misterio Quartz island, and Black Pearl granite perimeter countertops. The private primary suite offers a spa-like bath with a walk-through shower, freestanding tub, premium tilework, and Moen fixtures. Throughout the home, detailed ceiling treatments, custom millwork, and carefully selected finishes add character and detail. A Smart Technology Package includes Z-Wave switches, a Wi-Fi-enabled double oven, programmable thermostats, and pre-wired security. Outside, the covered back porch with wood-tone ceiling accents and an outdoor fireplace creates an inviting space to relax or entertain. Located in the beautiful Mystic Shores community, 141 Gadwall Way offers the benefits of new construction, a builder warranty, and a home that’s ready for its first owner.
Additional Information
- Interior Features
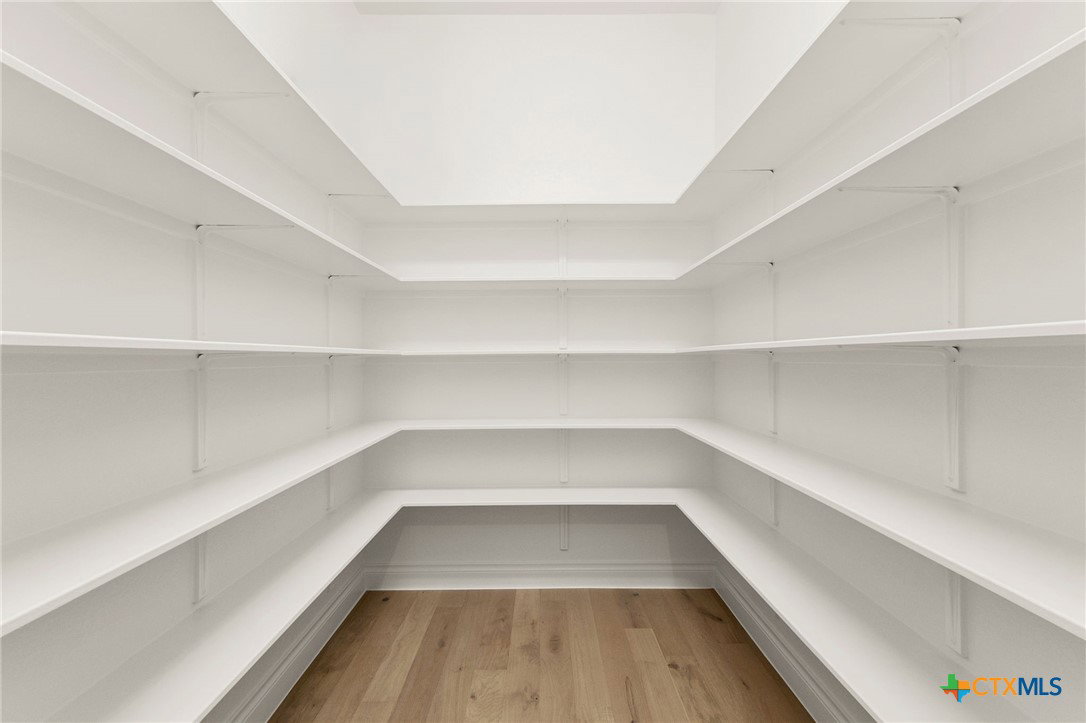
- All Bedrooms Down, Built-in Features, Ceiling Fan(s), Chandelier, Double Vanity, Entrance Foyer, Garden Tub/Roman Tub, High Ceilings, Home Office, Primary Downstairs, Main Level Primary, Open Floorplan, Pull Down Attic Stairs, Stone Counters, Recessed Lighting, Separate Shower, Tub Shower, Walk-In Closet(s), Custom Cabinets, Kitchen Island, Kitchen/Family Room Combo
- Exterior Features
- None
- HOA Fee
- $414
- Property Description
- Traditional
- Flooring
- Carpet, Wood
- Appliances
- Double Oven, Dishwasher, Electric Water Heater, Gas Cooktop, Disposal, Microwave, Range Hood, Some Electric Appliances, Some Gas Appliances, Built-In Oven, Cooktop
- Heating
- Central, Electric, Fireplace(s), Multiple Heating Units
- Air Conditioning
- Central Air, Electric, 2 Units
- Stories
- 1
- Levels
- One
- Roof
- Composition, Shingle
- Foundation
- Slab
- Pool Type
- Community, None
- Parking Features
- Attached, Garage
- Garage Spaces
- 3
- School District
- Comal ISD
- View
- None
How much is your home worth?
...get instant property value now!
Mortgage Calculator
Listing courtesy of Penny B Properties.