7002 Whispering Oaks Drive, Austin, TX 78745
- $749,000
- 5
- BD
- 4
- BA
- 2,216
- SqFt




- List Price
- $749,000
- Status
- ACTIVE
- Days on Market
- 361
- Price Change
- ▼ $500 1786142981
- MLS#
- 590115
- Subtype
- Residential
- Style
- Other, See Remarks, Traditional
- Architectural Style
- Other, See Remarks, Traditional
- Year Built
- 1970
- Bedrooms
- 5
- Bathrooms
- 4
- Full Baths
- 4
- Living Area
- 2,216
- Acres
- 0.19
- Subdivision
- Whispering Oaks 01
- Neighborhood
- Whispering Oaks 01
Property Description
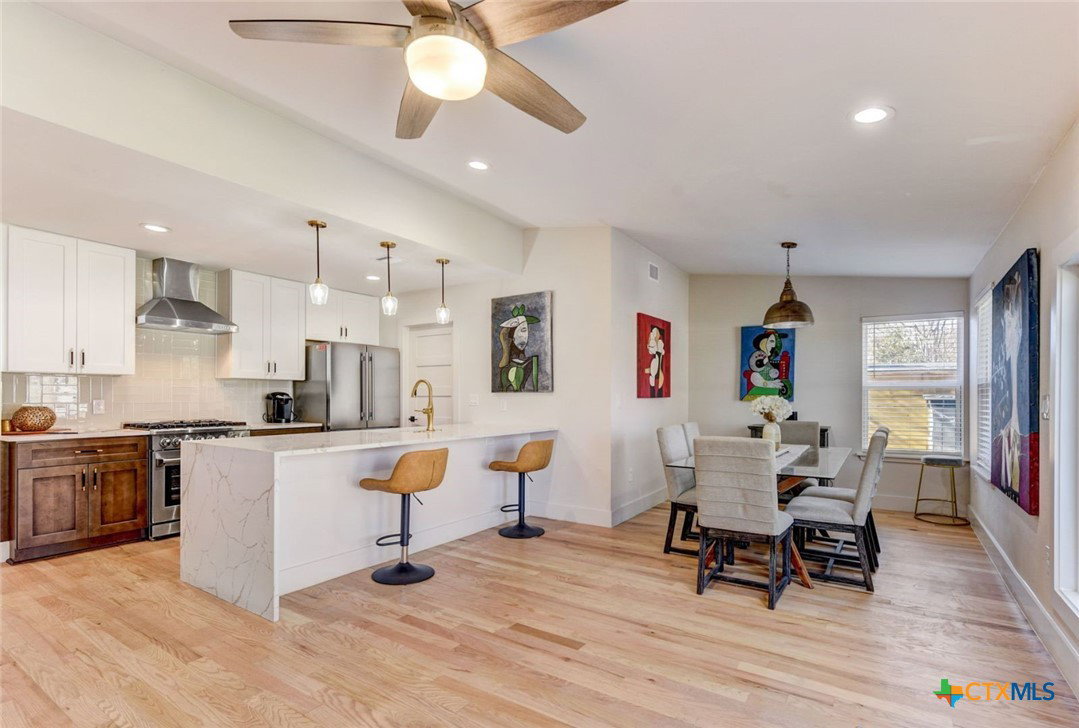
Located in the heart of South Austin, this property combines a fully renovated main home with two detached studio apartments, creating an exceptional opportunity for multigenerational living, guest accommodations, or immediate income potential. With no HOA and the flexibility to operate as either a short-term or long-term rental, the possibilities are as versatile as the property itself. Conveniently located just 7 minutes from South Congress and approximately 20 minutes from both Downtown Austin and Austin Airport, the property offers quick access to some of the city's best dining, entertainment, shopping, and major employers while maintaining the character and convenience that make South Austin so desirable. The 1,690 sq ft main residence is complemented by two detached 265 sq ft studio apartments. Both the main home and studios are offered turnkey and fully furnished, allowing buyers to move in or begin generating income immediately. Extensive renovations include new electrical and plumbing systems, a new roof, Rheem HVAC system, and water heater, allowing buyers to enjoy the home with confidence. The sellers recently completed repairs identified during a professional home inspection and commissioned a follow-up inspection. Updated inspection and seller's disclosure documents are available for buyer review. The 3/2 main home features light wood flooring, abundant natural light, tiled fireplace, stainless steal appliances and an open layout creating an inviting atmosphere. The primary suite offers a fireplace, dual vanities, and a spacious walk-in shower. Tucked behind the main home, the two detached studios each include a private bath, kitchenette, and stackable washer/dryer hookups, making them ideal for guests, extended family, traveling professionals, or rental income. Few South Austin properties combine a fully renovated home, two detached furnished studios, no HOA, turnkey furnishings, and meaningful income potential in one package.
Additional Information
- Interior Features
- All Bedrooms Down, Attic, Ceiling Fan(s), Separate/Formal Dining Room, Double Vanity, Entrance Foyer, Multiple Dining Areas, Open Floorplan, Pull Down Attic Stairs, Shower Only, Separate Shower, Tub Shower, Walk-In Closet(s), Breakfast Bar, Breakfast Area, Kitchen Island, Kitchen/Family Room Combo, Other, See Remarks, Solid Surface Counters
- Exterior Features
- Other, Porch, Patio, Private Yard, Rain Gutters, See Remarks
- Property Description
- Other, See Remarks, Traditional
- Flooring
- Tile, Wood
- Appliances
- Dryer, Dishwasher, Disposal, Gas Range, Gas Water Heater, Other, Oven, Refrigerator, See Remarks, Washer, Some Gas Appliances, Range
- Heating
- Natural Gas
- Air Conditioning
- Central Air, Other, See Remarks
- Stories
- 1
- Levels
- One
- Roof
- Composition, Shingle
- Foundation
- Slab
- Pool Type
- None
- Parking Features
- Attached, Door-Multi, Garage Faces Front, Garage
- Garage Spaces
- 2
- School District
- Austin ISD
- Elementary School
- Cunningham Elementary School
- Middle School
- Covington Middle School
- High School
- Crockett High School
- View
- None
Mortgage Calculator
Listing courtesy of Keller Williams Realty - SW.