5434 Espiritu Santo, Belton, TX 76513
- $489,000
- 4
- BD
- 3
- BA
- 2,430
- SqFt




- List Price
- $489,000
- Status
- ACTIVE
- Days on Market
- 403
- Price Change
- ▼ $10,000 1776979155
- MLS#
- 590614
- Subtype
- Residential
- Style
- Traditional
- Architectural Style
- Traditional
- Year Built
- 2025
- Bedrooms
- 4
- Bathrooms
- 3
- Full Baths
- 3
- Living Area
- 2,430
- Acres
- 0.34
- Subdivision
- Three Creeks
- Neighborhood
- Three Creeks
Property Description
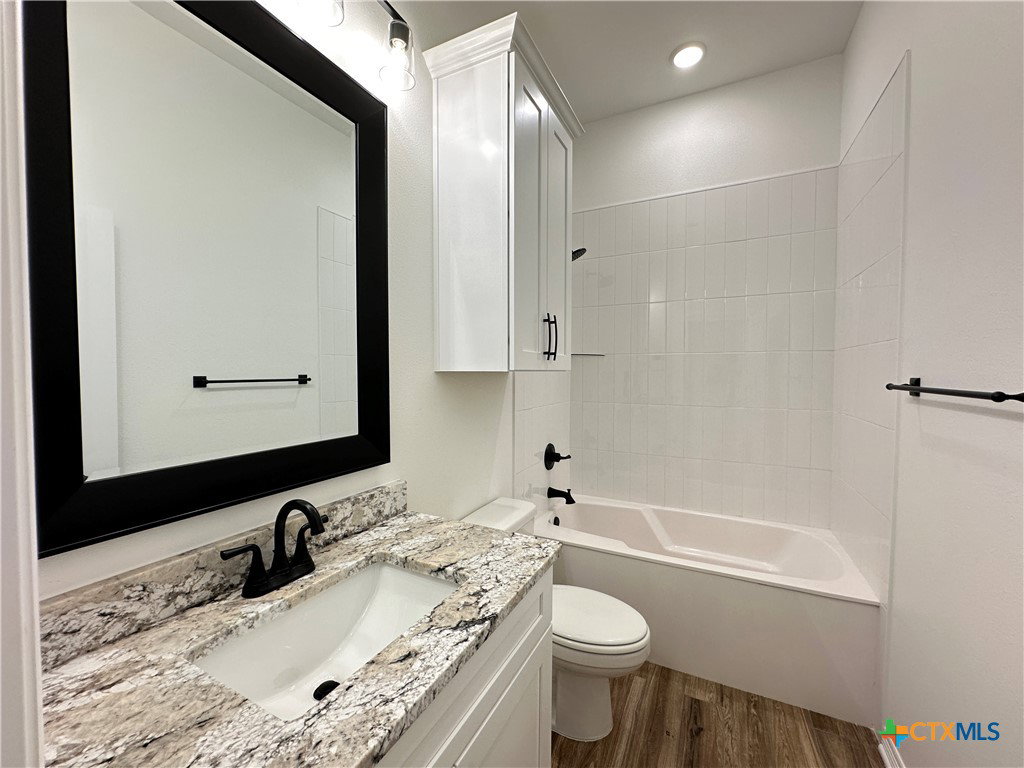
Experience refined elegance in the Stonewall Plan, a beautifully crafted 4-bedroom, 3-bath residence with a 3-car garage and over 2,400 square feet of upscale living space. Located in the highly desirable Three Creeks community, this home offers access to picturesque walking trails and is just minutes from the serene Stillhouse Lake. Built by Carothers Executive Homes, this residence showcases top-tier finishes and meticulous attention to detail throughout. The gourmet kitchen is a chef’s dream, featuring a center island, premium cabinetry, and a spacious walk-in pantry with custom shelving. The open-concept living area is anchored by a sleek electric fireplace, perfect for cozy gatherings. The primary suite is a luxurious retreat with a vaulted beam ceiling, a spa-inspired bath, and a generous walk-in closet. Each secondary bedroom includes its own walk-in closet, ensuring ample storage for all. A mud bench at the garage entry adds both style and functionality. From the thoughtful layout to the high-end finishes, this home exemplifies the quality and craftsmanship that define Carothers Executive Homes.
Additional Information
- Interior Features
- Built-in Features, Ceiling Fan(s), Double Vanity, Garden Tub/Roman Tub, High Ceilings, Living/Dining Room, Open Floorplan, Pull Down Attic Stairs, Split Bedrooms, Separate Shower, Tub Shower, Vaulted Ceiling(s), Walk-In Closet(s), Custom Cabinets, Granite Counters, Kitchen Island, Kitchen/Family Room Combo, Kitchen/Dining Combo, Pantry, Walk-In Pantry
- Exterior Features
- Covered Patio, Porch
- HOA Fee
- $480
- Property Description
- Traditional
- Flooring
- Carpet, Ceramic Tile
- Appliances
- Dishwasher, Electric Cooktop, Electric Water Heater, Disposal, Oven, Plumbed For Ice Maker, Range Hood, Some Electric Appliances, Built-In Oven, Microwave
- Heating
- Central, Electric, Heat Pump
- Air Conditioning
- Central Air, Electric
- Stories
- 1
- Levels
- One
- Roof
- Composition, Shingle
- Foundation
- Slab
- Pool Type
- None
- Garage Spaces
- 3
- School District
- Belton ISD
- View
- None
Mortgage Calculator
Listing courtesy of Carothers Executive Homes.