1758 Lincoln Smith Road, Round Mountain, TX 78663
- $2,295,900
- 4
- BD
- 4
- BA
- 4,209
- SqFt





- List Price
- $2,295,900
- Status
- ACTIVE
- Days on Market
- 344
- Price Change
- ▼ $29,100 1786154427
- MLS#
- 595761
- Subtype
- Residential
- Style
- Contemporary/Modern, Hill Country, Ranch
- Architectural Style
- Contemporary/Modern, Hill Country, Ranch
- Year Built
- 2013
- Bedrooms
- 4
- Bathrooms
- 4
- Full Baths
- 4
- Living Area
- 4,209
- Acres
- 11.99
Property Description
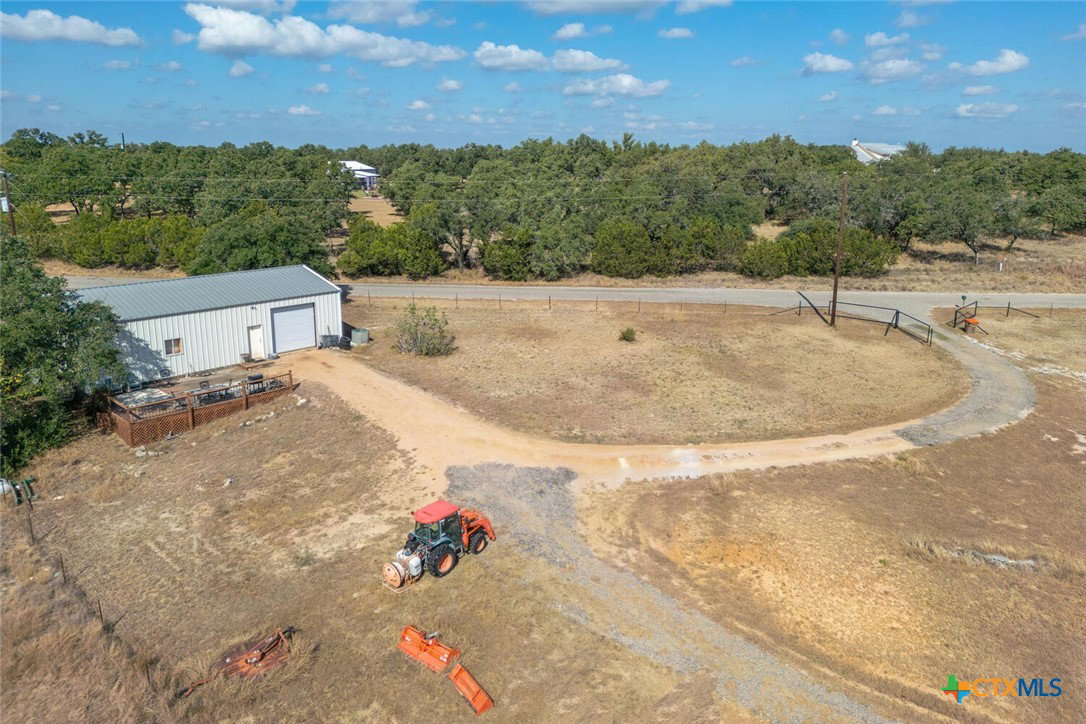
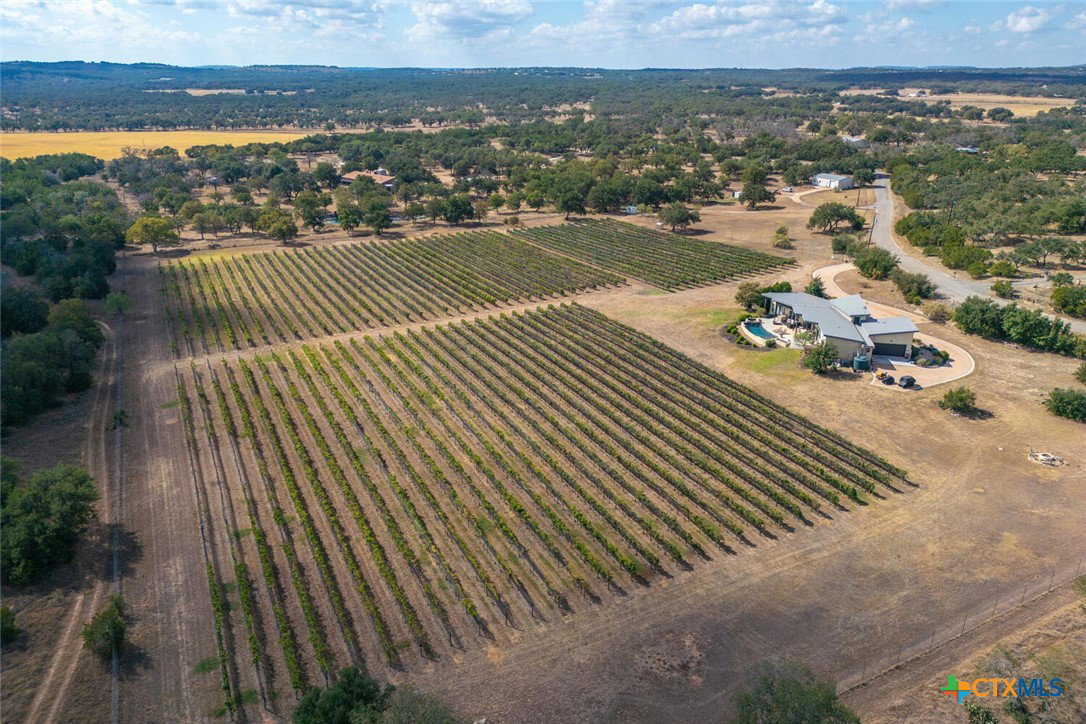
SELLERS ARE READY TO RETIRE - PRICE HAS BEEN ADJUSTED! A rare opportunity awaits! This 12 acre, end of the road Hill Country retreat w/views for miles & its own award winning 6 acre mature vineyard is now available. Energy efficient 3100 square foot single level home w/spray foam insulation, metal roof, heat pump HVAC system, well and rainwater harvest tanks, tankless water heater, Anderson windows and GE monogram appliances. This is an open floorplan w/wood & tile floors throughout. A split bedroom layout. Master bedroom offers a cathedral ceiling & private bath w/large soaking tub & walk-in shower. Two ensuite secondary bedrooms w/full bath & 4th bedroom is adjacent to the hall bath. Open kitchen/dining area w/walk-in pantry plus a separate wine room w/250 bottle storage. The beach entry pool w/spa tub & 30' wide outdoor living space features a built-in grill, frig, fireplace & retractable shades - all overlooking the vineyards. There is also a firepit and seating area in the back yard. A 30x50 barn on the property also has an efficiency apartment (not included in square footage shown in ML system). Appointment require for all showings - no sign or lockbox on the property.
Additional Information
- Interior Features
- All Bedrooms Down, Built-in Features, Ceiling Fan(s), Cathedral Ceiling(s), Dry Bar, Double Vanity, Entrance Foyer, Garden Tub/Roman Tub, High Ceilings, Primary Downstairs, Living/Dining Room, Main Level Primary, Open Floorplan, Recessed Lighting, Split Bedrooms, Separate Shower, Walk-In Closet(s), Wired for Sound, Breakfast Bar, Custom Cabinets, Eat-in Kitchen
- Exterior Features
- Covered Patio, Fire Pit, Gas Grill, Outdoor Kitchen, Porch, Private Yard, Rain Gutters, Propane Tank - Owned
- Property Description
- Contemporary/Modern, Hill Country, Ranch
- Flooring
- Ceramic Tile, Hardwood, Wood
- Appliances
- Dishwasher, Gas Cooktop, Microwave, Oven, Plumbed For Ice Maker, Tankless Water Heater, Some Gas Appliances, Built-In Oven, Cooktop, Water Softener Owned
- Heating
- Central, Heat Pump, Propane
- Air Conditioning
- Central Air, Electric, Heat Pump, Wall/Window Unit(s)
- Stories
- 1
- Levels
- One
- Roof
- Metal
- Foundation
- Slab
- Pool
- Yes
- Pool Type
- Gunite, In Ground, Private
- Parking Features
- Attached, Door-Single, Garage, Garage Door Opener, Oversized, Garage Faces Side
- Garage Spaces
- 2
- School District
- Johnson City ISD
- Elementary School
- Lyndon B. Johnson ES
- Middle School
- Lyndon B. Johnson MS
- High School
- Lyndon B. Johnson HS
- View
- None, Pool
Mortgage Calculator
Listing courtesy of RE/MAX Genesis.