509 Monroe Avenue, Port O'Connor, TX 77982
- $750,000
- 4
- BD
- 3
- BA
- 2,488
- SqFt




- List Price
- $750,000
- Status
- ACTIVE
- Days on Market
- 297
- Price Change
- ▲ $100,000 1786515239
- MLS#
- 595890
- Subtype
- Residential
- Style
- Split Level
- Architectural Style
- Split Level
- Year Built
- 1986
- Bedrooms
- 4
- Bathrooms
- 3
- Full Baths
- 3
- Living Area
- 2,488
- Acres
- 0.32
- Subdivision
- Port Oconnor
- Neighborhood
- Port Oconnor
Property Description
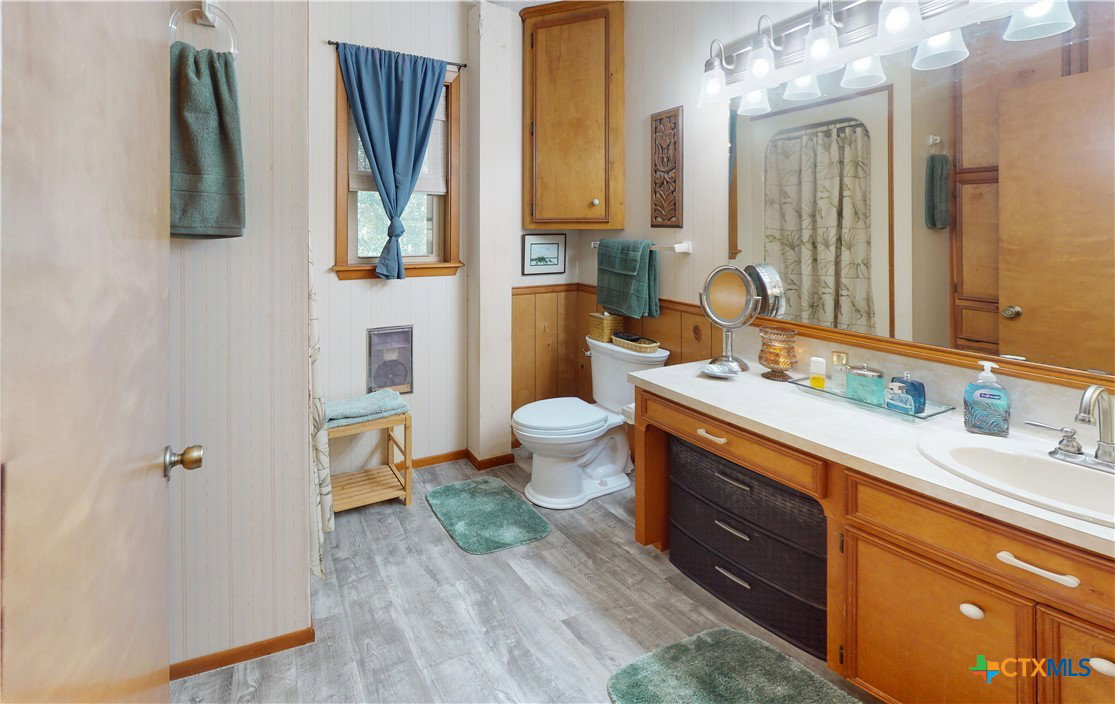
Welcome to this exceptional 2,488 sq ft two-story coastal home on a corner lot built for comfort, safety, and entertaining. The upper level features three bedrooms, two baths, and a full kitchen with granite countertops, custom cabinetry, gas cooktop, built-in microwave and oven. The dine in kitchen w/island is open to the bright spacious living area. Step onto a patio equipped with ceiling fans to relax and view your heated pool and private paradise. The upper and lower patios both have propane gas supply outlets for your heaters and are also equipped with a rail/cable and curtain assembly to block out the cold winter winds for year-round enjoyment and or to protect your tropical plants. 40 newer double-pane, storm-rated windows come with hurricane rated screens which provide superior protection, and home security. The upper sliding glass door is protected by a metal roll-down hurricane storm door. You can access the upper floor via elevator and or stairs. The lower level offers its own private entrance, a full kitchen, laundry, bath, and a large bedroom. It can be used as an Airbnb suite or as guest quarters while entertaining friends and family. Two separate A/C systems, instant propane water heaters, and a 500-gallon underground propane tank ensure year-round comfort. Additional highlights include a backup propane generator, Windstorm-rated metal roof, Hardi Plank siding over cypress with 2 inch overlap, and 10x10 structural piers for superior stability. There is also a 30 amp RV Hookup with city approved easement use and septic connection. Enjoy resort-style living with an in-ground heated pool, tiki hut with gas grill, bar, ice maker, outdoor shower, firepit, she shed, and a 30x28 steel workshop with three roll-up doors. Fully fenced yard with gated entry, public water/sewer plus private well for irrigation and pool. This rare, exceptionally built home offers durability, flexibility, and endless entertainment possibilities—don’t miss this coastal gem!
Additional Information
- Interior Features
- Breakfast Bar, Bookcases, Built-in Features, Ceiling Fan(s), Elevator, High Ceilings, Recessed Lighting, Shower Only, Separate Shower, Tub Shower, Upper Level Primary, Vanity, Vaulted Ceiling(s), Wired for Sound, Breakfast Area, Custom Cabinets, Eat-in Kitchen, Granite Counters, Instant Hot Water, Kitchen Island, Kitchen/Dining Combo
- Exterior Features
- Balcony, Deck, Elevator, Fire Pit, Outdoor Grill, Outdoor Shower, Propane Tank - Owned
- Property Description
- Split Level
- Flooring
- Laminate
- Appliances
- Dishwasher, Gas Cooktop, Disposal, Gas Range, Oven, Propane Water Heater, Range Hood, Tankless Water Heater, Vented Exhaust Fan, Washer, Some Gas Appliances, Built-In Oven, Microwave, Range, Water Softener Owned
- Heating
- Central, Electric, Propane, Multiple Heating Units
- Air Conditioning
- Central Air, Electric, 2 Units
- Stories
- 2
- Levels
- Two, Multi/Split
- Roof
- Metal
- Foundation
- Slab
- Pool
- Yes
- Pool Type
- Gunite, Electric Heat, Heated, In Ground, Private
- Parking Features
- Attached Carport, Carport, Oversized, RV Access/Parking
- School District
- Calhoun County ISD
- View
- None
Mortgage Calculator
Listing courtesy of The Ron Brown Company.