Share this with your friends


Real Estate Company
418 W Tuscany Way, Port O'Connor, TX 77982
- $885,000
- 3
- BD
- 4
- BA
- 2,780
- SqFt








- List Price
- $885,000
- Status
- ACTIVE
- Days on Market
- 356
- Price Change
- ▼ $10,000 1791869206
- MLS#
- 596444
- Subtype
- Residential
- Style
- Spanish/Mediterranean
- Architectural Style
- Spanish/Mediterranean
- Year Built
- 2021
- Bedrooms
- 3
- Bathrooms
- 4
- Full Baths
- 3
- Half Baths
- 1
- Living Area
- 2,780
- Acres
- 0.25
- Subdivision
- The Sanctuary Sub Ph 2 Po
- Neighborhood
- The Sanctuary Sub Ph 2 Po
Property Description
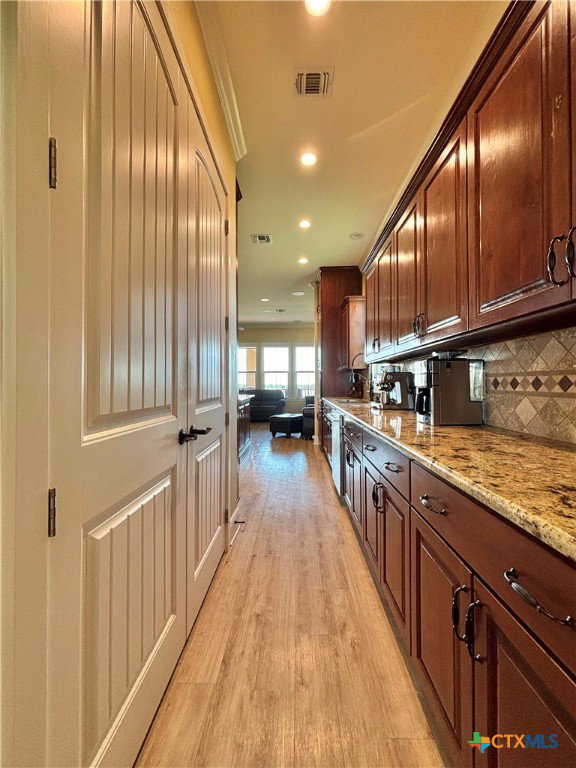
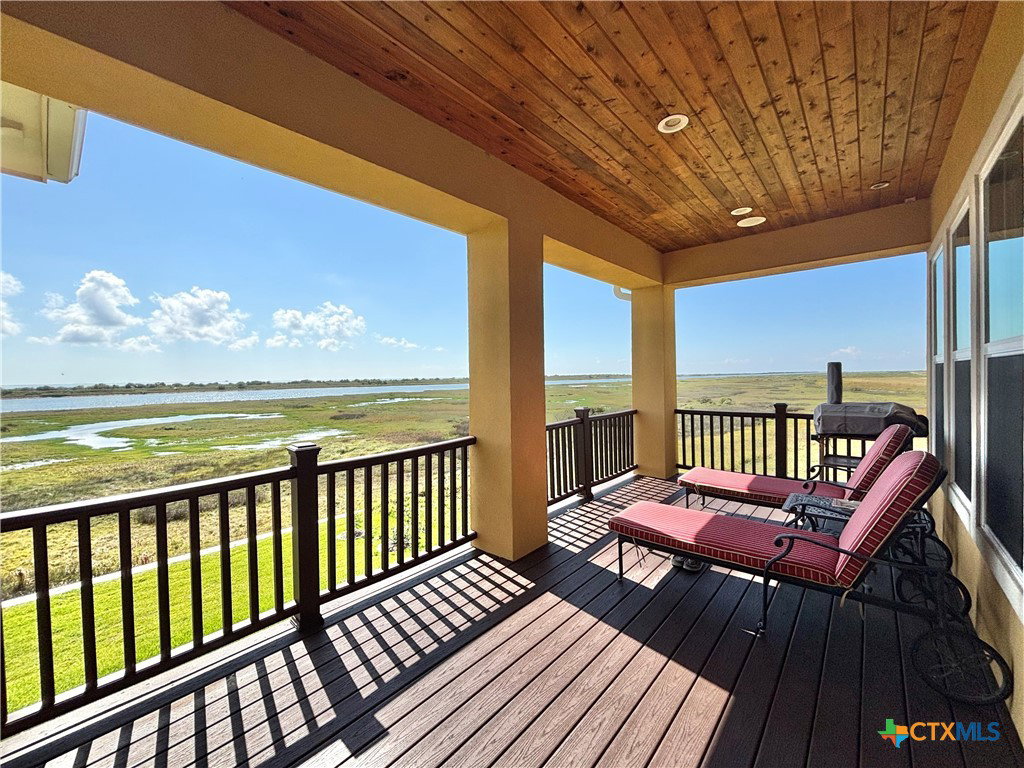
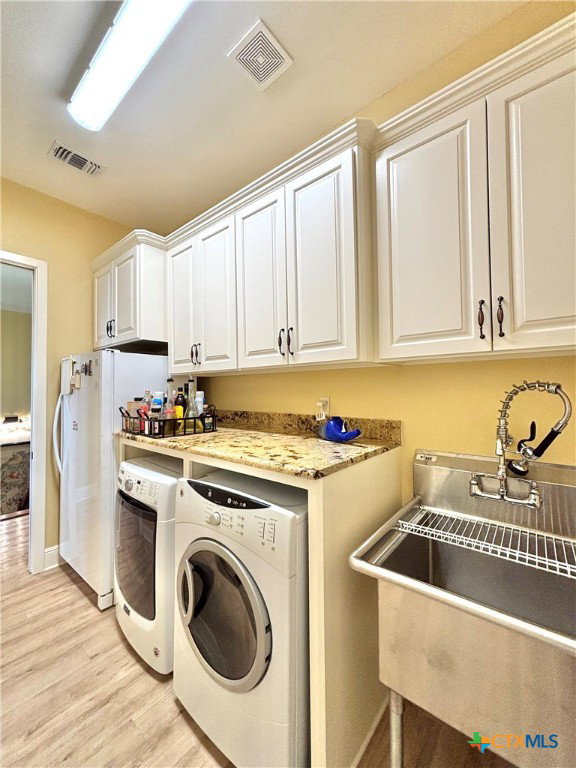
Stunning Custom Tuscan Elegance in Gated Waterfront Community. Discover your dream home in this exquisite custom-designed Tuscan residence, boasting 4 years of impeccable craftsmanship. Offering 2,800 sq ft of luxurious living space (approx. 4,700 S/F TL, 2,800 A/C) 14’ Elev. This two-story gem features 3 spacious bedrooms, 3.5 baths and a rare built-in boat garage accommodates a 21.5' boat w/trailer plus 2 more vehicles. Even a gracious stone paved driveway and east perimeter walkway to back yard. Located on a beautifully landscaped ¼ acre lot, enjoy breathtaking views of the Intracoastal Waterway and Espiritu Santo Bay from the expansive south-facing windows. The home is fortified with a Texas Windstorm certification, rated for Cat 5 winds, and comes with a 6-year transferable structural warranty for peace of mind. Step inside a chef’s kitchen upstairs w/premium GE Monogram Stainless Steel appliances, a cozy living area with a reclaimed 1800s fireplace shelves and mantle, stunning office overlooking the Marina. Matching Italian blown glass light fixtures throughout. The second-floor balcony is perfect for entertaining, featuring lounge chairs and an Ooni Pro gas/wood-fired pizza oven. Innovative features include a 700 lb. cargo lift, whole-house water softener, and a state-of-the-art audio system throughout. A commercial-grade kitchen downstairs complete with a waterproof walk-in cooler, which is ideal for hosting gatherings in style. Your outdoor oasis awaits with a first-floor patio, gas fire table, and a meticulously maintained yard with automatic irrigation. Tons of storage capacity including a fully shelved 10' x 50' storage room above the garage. Enjoy community amenities including a gorgeous clubhouse, grotto-style pool, and private fishing piers. Don’t miss the opportunity to own this one-of-a-kind Tuscan retreat! Schedule your private showing today and embrace the luxurious coastal lifestyle! (See lot across street, on water, for boat house options.)
Additional Information
- Interior Features
- Bookcases, Ceiling Fan(s), Carbon Monoxide Detector, Crown Molding, Cathedral Ceiling(s), Dining Area, Separate/Formal Dining Room, Double Vanity, Entrance Foyer, Game Room, Garden Tub/Roman Tub, High Ceilings, Home Office, In-Law Floorplan, Jetted Tub, Primary Downstairs, Living/Dining Room, Multiple Living Areas, Multiple Dining Areas, Main Level Primary, Open Floorplan
- Exterior Features
- Boat Lift, Balcony, Covered Patio, Gas Grill, Outdoor Grill, Porch, Patio, Rain Gutters, Lighting, Propane Tank - Owned, Storage
- HOA Fee
- $2,495
- Property Description
- Spanish/Mediterranean
- Flooring
- Hardwood, Laminate, Tile
- Appliances
- Double Oven, Dryer, Dishwasher, Electric Water Heater, Gas Cooktop, Disposal, Other, Refrigerator, Range Hood, See Remarks, Tankless Water Heater, Water Heater, Washer, Some Gas Appliances, Built-In Oven, Cooktop, Microwave
- Heating
- Central, Electric, Zoned
- Air Conditioning
- Attic Fan, Central Air, Electric, 1 Unit, Zoned
- Stories
- 2
- Levels
- Two
- Roof
- Tile
- Foundation
- Permanent, Slab
- Pool Type
- Community, Fenced, Filtered, Gunite, In Ground, Outdoor Pool, Pool Sweep, Tile, Waterfall
- Parking Features
- Attached, Door-Multi, Garage Faces Front, Garage, Golf Cart Garage, Garage Door Opener, Oversized, RV Garage, Garage Faces Side, Tandem
- Garage Spaces
- 3
- School District
- Calhoun County ISD
- View
- Canal, Panoramic, Water
Mortgage Calculator
Listing courtesy of Russell Cain Real Estate, Port O'Connor.