917 Coolabah Avenue, New Braunfels, TX 78132
- $837,000
- 4
- BD
- 4
- BA
- 3,724
- SqFt






- List Price
- $837,000
- Status
- ACTIVE
- Days on Market
- 261
- Price Change
- ▼ $62,000 1783894659
- MLS#
- 598883
- Subtype
- Residential
- Style
- Hill Country
- Architectural Style
- Hill Country
- Year Built
- 2017
- Bedrooms
- 4
- Bathrooms
- 4
- Full Baths
- 3
- Half Baths
- 1
- Living Area
- 3,724
- Acres
- 0.61
- Subdivision
- Newcombe Tennis Ranch 2b
- Neighborhood
- Newcombe Tennis Ranch 2b
Property Description
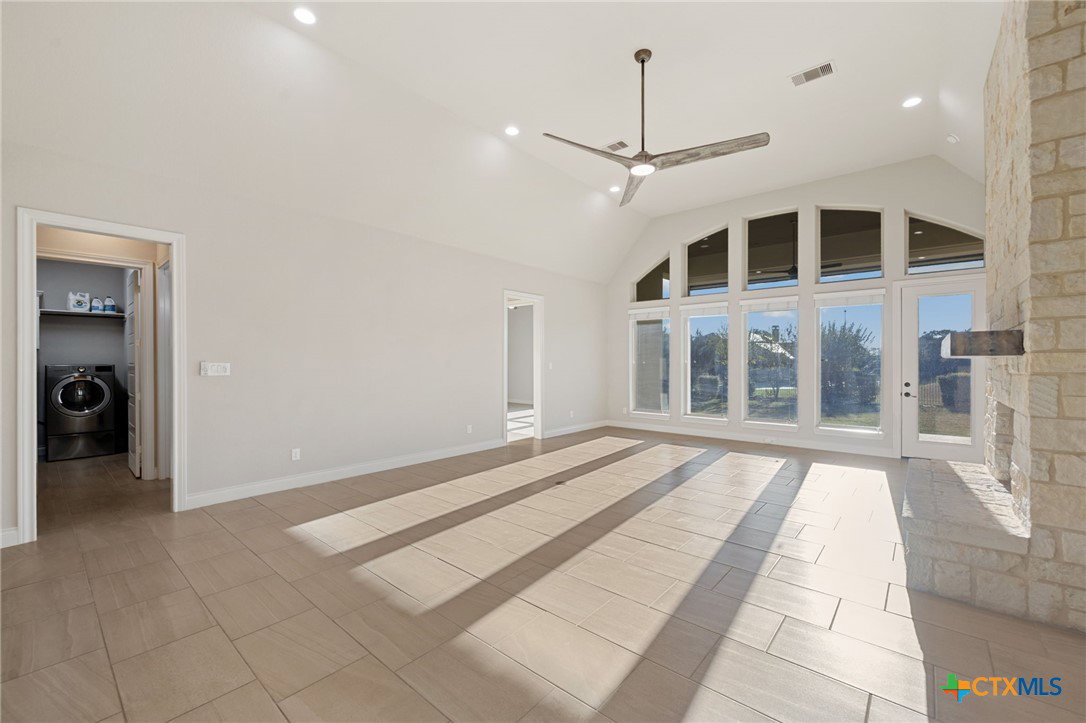
Welcome to 917 Coolabah Ave - a ruggedly refined Hill Country retreat in the prestigious, gated community of John Newcombe Estates. This property delivers strength, space, and craftsmanship at every turn. Featuring a massive open-concept layout, this home is built for real living-wide-open gatherings, family connection, and the kind of everyday comfort you don't have to tiptoe around. A rare 4-car garage with finished floors gives you room for trucks, toys, tools, and everything in between. The exterior is beautifully landscaped, striking the perfect balance between upscale curb appeal and low-maintenance function. Inside, the home has been kept in immaculate condition-clean lines, quality finishes, and a layout that flows with purpose. Step out back to a spacious covered patio complete with a drop-down shade, offering year-round comfort and a prime setup for entertaining. The backyard is perfectly positioned for a future pool installation, giving you the freedom to create the outdoor oasis you've always wanted. All of this is set within one of the most sought-after school districts in the area-making it a home built not just for today, but for long-term value. 917 Coolabah Ave blends strength, style, and Texas Hill Country living.
Additional Information
- Interior Features

- All Bedrooms Down, Attic, Built-in Features, Ceiling Fan(s), Chandelier, Dining Area, Separate/Formal Dining Room, Double Vanity, Entrance Foyer, Game Room, Garden Tub/Roman Tub, High Ceilings, Home Office, In-Law Floorplan, Primary Downstairs, Multiple Dining Areas, Main Level Primary, Open Floorplan, Pull Down Attic Stairs, Recessed Lighting, Separate Shower
- Exterior Features
- Covered Patio, Porch, Rain Gutters
- HOA Fee
- $1,555
- Property Description
- Hill Country
- Flooring
- Carpet, Ceramic Tile, Wood
- Appliances
- Double Oven, Dryer, Dishwasher, Electric Cooktop, Multiple Water Heaters, Refrigerator, Range Hood, Washer, Some Electric Appliances, Built-In Oven, Cooktop, Microwave, Water Softener Owned
- Heating
- Electric, Heat Pump
- Air Conditioning
- Central Air, Electric, 2 Units
- Stories
- 1
- Levels
- One
- Roof
- Metal
- Foundation
- Slab
- Pool Type
- Community, Gunite, In Ground, Outdoor Pool
- Parking Features
- Attached, Door-Multi, Garage, Garage Door Opener, Oversized, Garage Faces Side
- Garage Spaces
- 4
- School District
- New Braunfels ISD
- Elementary School
- Veramendi Elementary School
- Middle School
- Oak Run Middle School
- High School
- New Braunfels High School
- View
- None
Mortgage Calculator
Listing courtesy of Keller Williams Heritage.