Share this with your friends


2545551776
Real Estate Company
2219 Altiplano, San Antonio, TX 78245
- $529,162
- 4
- BD
- 4
- BA
- 2,874
- SqFt




- List Price
- $529,162
- Status
- ACTIVE
- Days on Market
- 301
- Price Change
- ▲ $30,000 1786040586
- MLS#
- 599256
- Subtype
- Residential
- Style
- Traditional
- Architectural Style
- Traditional
- Year Built
- 2025
- Bedrooms
- 4
- Bathrooms
- 4
- Full Baths
- 4
- Living Area
- 2,874
- Acres
- 0.12
- Subdivision
- Prominence
- Neighborhood
- Prominence
Property Description
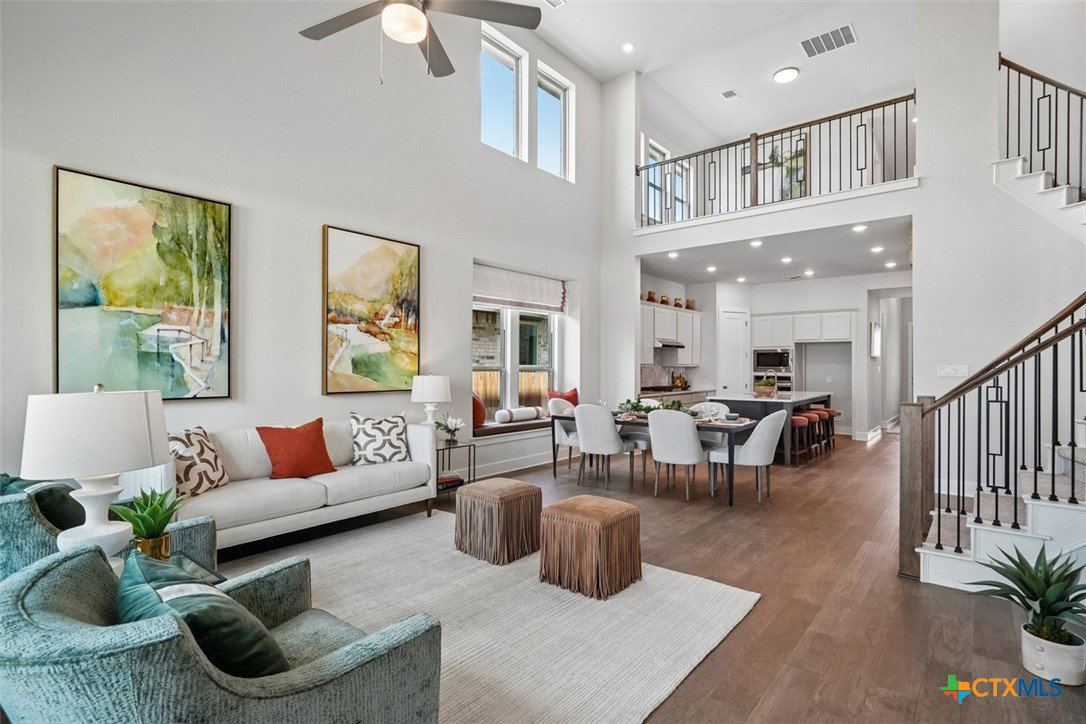
Step into luxury living with this beautifully upgraded Panamera plan ready for immediate move-in built by the award-winning Highland Homes, where every detail has been thoughtfully designed for comfort and elegance. From the impressive 8-foot doors to the extended patio, perfect for hosting gatherings, to the lush, professionally crafted landscaping that enhances the outdoor space. The spacious primary suite offers a true retreat and a spa-like bathroom featuring a freestanding tub—ideal for ultimate relaxation. Plus, a striking spiral staircase adds a touch of sophistication, creating a grand focal point in the home. Prominence offers Hill Country views with community amenities including an amenity center, amphitheater, fitness center, resort-style pool, pickleball courts, basketball court, sports courts, picnic areas, trails, and yoga lawn. Convenient far west San Antonio location near TX-211 and US-90 with access to area shopping, dining, entertainment, and major roadways.
Additional Information
- Interior Features
- Ceiling Fan(s), Game Room, Garden Tub/Roman Tub, High Ceilings, Home Office, Separate Shower, Walk-In Closet(s), Kitchen Island, Pantry, Walk-In Pantry
- Exterior Features
- Covered Patio, Porch
- HOA Fee
- $250
- Property Description
- Traditional
- Flooring
- Carpet, Ceramic Tile, Wood
- Appliances
- Dishwasher, Disposal, Tankless Water Heater, Some Gas Appliances, Built-In Oven, Cooktop, Microwave
- Heating
- Central, Electric, Natural Gas
- Air Conditioning
- Central Air
- Stories
- 2
- Levels
- Two
- Foundation
- Slab
- Pool Type
- Community, In Ground
- Parking Features
- Attached, Garage
- Garage Spaces
- 2
- School District
- Medina Valley ISD
- View
- None
Mortgage Calculator
Listing courtesy of Highland Homes Realty.