Share this with your friends


2545551776
Real Estate Company
1229 Stallion Springs Drive, Fischer, TX 78623
- $549,000
- 4
- BD
- 3
- BA
- 2,074
- SqFt




- List Price
- $549,000
- Status
- ACTIVE
- Days on Market
- 258
- Price Change
- ▼ $20,900 1780093035
- MLS#
- 602251
- Subtype
- Residential
- Style
- Hill Country
- Architectural Style
- Hill Country
- Year Built
- 2025
- Bedrooms
- 4
- Bathrooms
- 3
- Full Baths
- 2
- Half Baths
- 1
- Living Area
- 2,074
- Acres
- 0.72
- Subdivision
- Stallion Spgs
- Neighborhood
- Stallion Spgs
Property Description
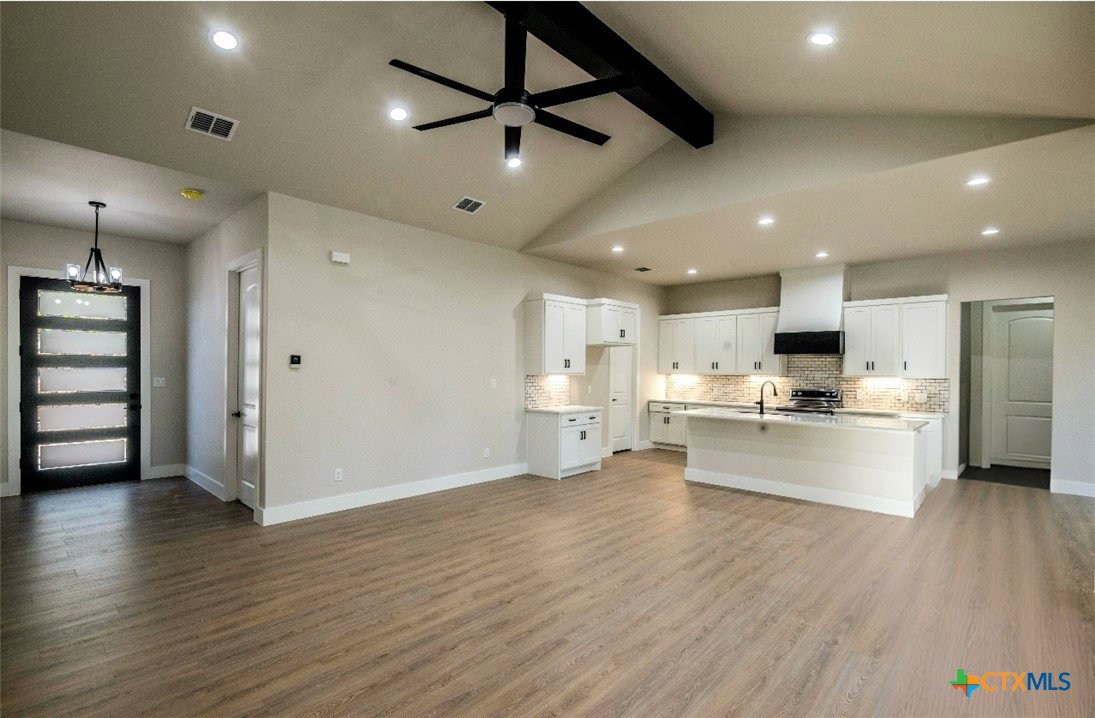
Texas Hill Country New Custom Home with views for days on .72 Acres | 4 Bed | 2.5 Bath | 2,074 Sq Ft. Discover the perfect blend of modern comfort and Hill Country charm in this stunning new construction home, set on a spacious .72-acre lot with panoramic views that stretch for miles. Expected to be completed in early September 2025, this 4-bedroom, 2.5-bath residence offers a thoughtfully designed 2,074 square feet open-concept layout ideal for both everyday living and entertaining. Step inside to find soaring vaulted ceilings,open floor plan and an abundance of natural light. The heart of the home features a gourmet kitchen with custom cabinetry, sleek quartz countertops, oversized walk-in pantry and a large center island-perfect for gathering with friends and family. The primary suite is a peaceful retreat, while the additional bedrooms provide ample space for guests or a home office. Outside, a covered patio invites you to relax and soak in the serene hill country views-ideal for morning coffee or evening sunsets. Located in the heart of the Texas Hill Country, this home combines modern finishes with rustic tranquility. Don't miss the opportunity to own a brand-new home with unmatched views and timeless design.
Additional Information
- Interior Features
- All Bedrooms Down, Built-in Features, Ceiling Fan(s), Chandelier, Cathedral Ceiling(s), Double Vanity, Entrance Foyer, High Ceilings, Home Office, Primary Downstairs, Main Level Primary, Open Floorplan, Shower Only, Separate Shower, Tub Shower, Vaulted Ceiling(s), Walk-In Closet(s), Breakfast Area, Custom Cabinets, Eat-in Kitchen, Kitchen Island
- Exterior Features
- Covered Patio, Porch
- Property Description
- Hill Country
- Flooring
- Vinyl
- Appliances
- Dishwasher, Electric Cooktop, Electric Range, Electric Water Heater, Disposal, Microwave, Oven, Range Hood, Water Heater, Some Electric Appliances, Range
- Heating
- Electric
- Air Conditioning
- Central Air, Electric, 1 Unit
- Stories
- 1
- Levels
- One
- Roof
- Composition, Shingle
- Foundation
- Slab
- Pool Type
- None
- Garage Spaces
- 2
- School District
- Comal ISD
- View
- None
Mortgage Calculator
Listing courtesy of Fathom Realty, LLC.