15821 Salado Drive, Temple, TX 76502
- $525,000
- 4
- BD
- 3
- BA
- 2,411
- SqFt






- List Price
- $525,000
- Status
- ACTIVE
- Days on Market
- 196
- Price Change
- ▼ $70,000 1777944437
- MLS#
- 602885
- Subtype
- Residential
- Style
- Traditional
- Architectural Style
- Traditional
- Year Built
- 2018
- Bedrooms
- 4
- Bathrooms
- 3
- Full Baths
- 3
- Living Area
- 2,411
- Acres
- 1.92
- Subdivision
- Tanglewood
- Neighborhood
- Tanglewood
Property Description
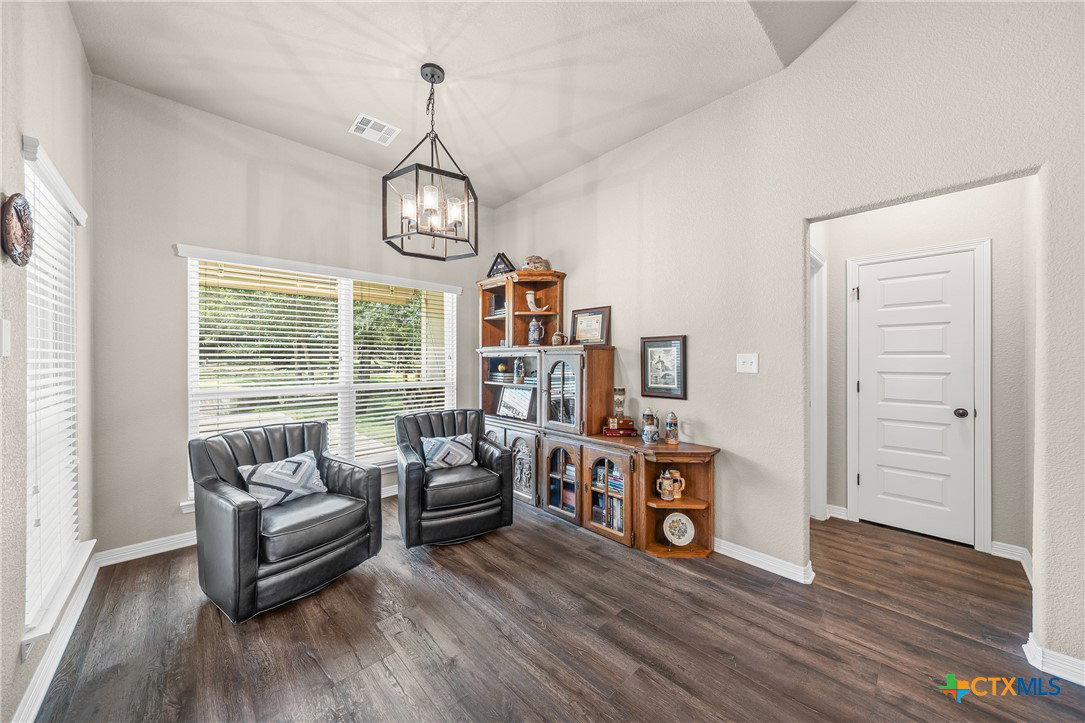
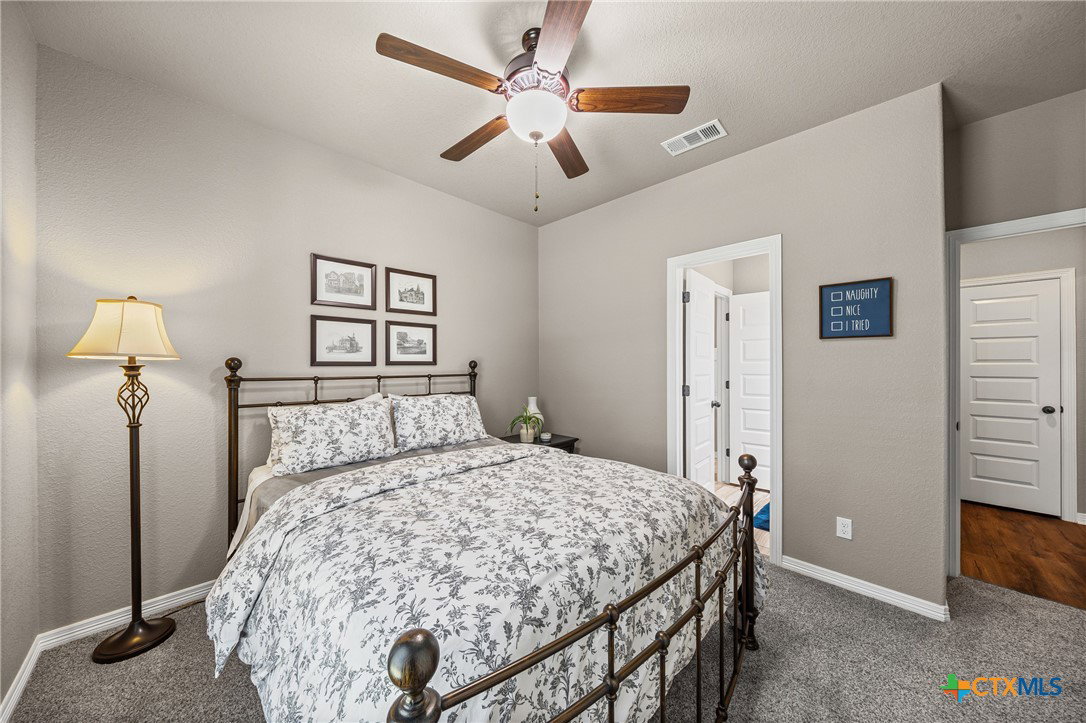
LOOKING FOR AN AMAZING HOME AND SANCTUARY? THIS IS IT!! This one owner pristine home exceeds your expectations with 4 bedrooms, and 3 baths. Additional space is provided by a corner (2 lots) plus the seclusion of three (3) additional lots in Tanglewood's gated community. This home is ideal for entertaining and relaxing. The home features a formal and informal dining; an open concept living area with vaulted wood beam ceilings; plus, a kitchen with built-in double ovens, vented microwave with convection and air fryer features; plus an island with spacious workspace, seating for four providing casual dining and entertaining. All of the bedrooms have bath access; one has a private entry and patio access. Flooring is Luxury Vinyl Wood Plank, carpet (in 3 bedrooms), one bedroom has a specialized rubber gym floor, and tile in all bathrooms. The back patio has an outdoor fireplace, sink, and a mini fridge. The back patio is pre-wired for a TV and has a 20-foot-wide remote control electric awning. This house has foam insulation in the attic and conventional batt insulation in the walls. Home security includes the seven (7) camera Hi-Def Infra-Red security cameras with DVR recorder. An over-sized 2 car garage with side storage. Backyard has wooded privacy fencing on 2 sides. This home blends comfort, style, and functionality in a serene, secure setting and privacy! NO CITY TAXES, Belton Schools, boat ramps nearby! Schedule your appointment today!
Additional Information
- Interior Features
- Beamed Ceilings, Built-in Features, Ceiling Fan(s), Chandelier, Crown Molding, Cathedral Ceiling(s), Dining Area, Separate/Formal Dining Room, Double Vanity, Granite Counters, Garden Tub/Roman Tub, Multiple Dining Areas, Pull Down Attic Stairs, Split Bedrooms, Separate Shower, Tub Shower, Vanity, Wired for Data, Walk-In Closet(s), Window Treatments, Breakfast Area
- Exterior Features
- Covered Patio, Porch, Patio
- HOA Fee
- $1,344
- Property Description
- Traditional
- Flooring
- Carpet, Tile, Vinyl
- Appliances
- Double Oven, Dishwasher, Electric Cooktop, Electric Water Heater, Multiple Water Heaters, Refrigerator, Wine Refrigerator, Washer, Some Electric Appliances, Built-In Oven, Cooktop, Microwave
- Heating
- Central, Electric, Fireplace(s)
- Air Conditioning
- Central Air, Electric, 1 Unit
- Stories
- 1
- Levels
- One
- Roof
- Composition, Shingle
- Foundation
- Slab
- Pool Type
- Community, In Ground
- Parking Features
- Attached, Door-Single, Garage, Garage Door Opener, Oversized, Garage Faces Side
- Garage Spaces
- 2
- School District
- Belton ISD
- Elementary School
- High Point Elementary
- Middle School
- Lake Belton Middle School
- High School
- Lake Belton High School
- View
- None
Mortgage Calculator
Listing courtesy of Mary Jane Roach Realty, LLC.