150 Hidden Hollow, New Braunfels, TX 78132
- $875,000
- 4
- BD
- 3
- BA
- 3,024
- SqFt






- List Price
- $875,000
- Status
- ACTIVE
- Days on Market
- 186
- Price Change
- ▼ $35,000 1778701424
- MLS#
- 603093
- Subtype
- Residential
- Style
- Hill Country
- Architectural Style
- Hill Country
- Year Built
- 2002
- Bedrooms
- 4
- Bathrooms
- 3
- Full Baths
- 2
- Half Baths
- 1
- Living Area
- 3,024
- Acres
- 2.68
- Subdivision
- River Chase 2
- Neighborhood
- River Chase 2
Property Description
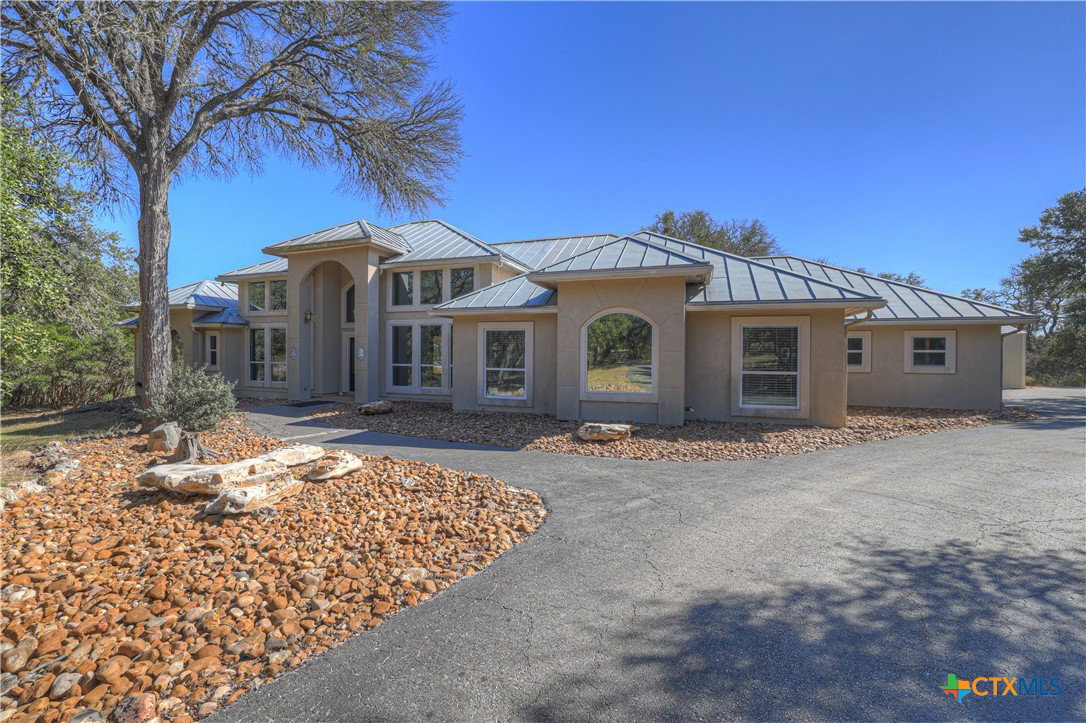
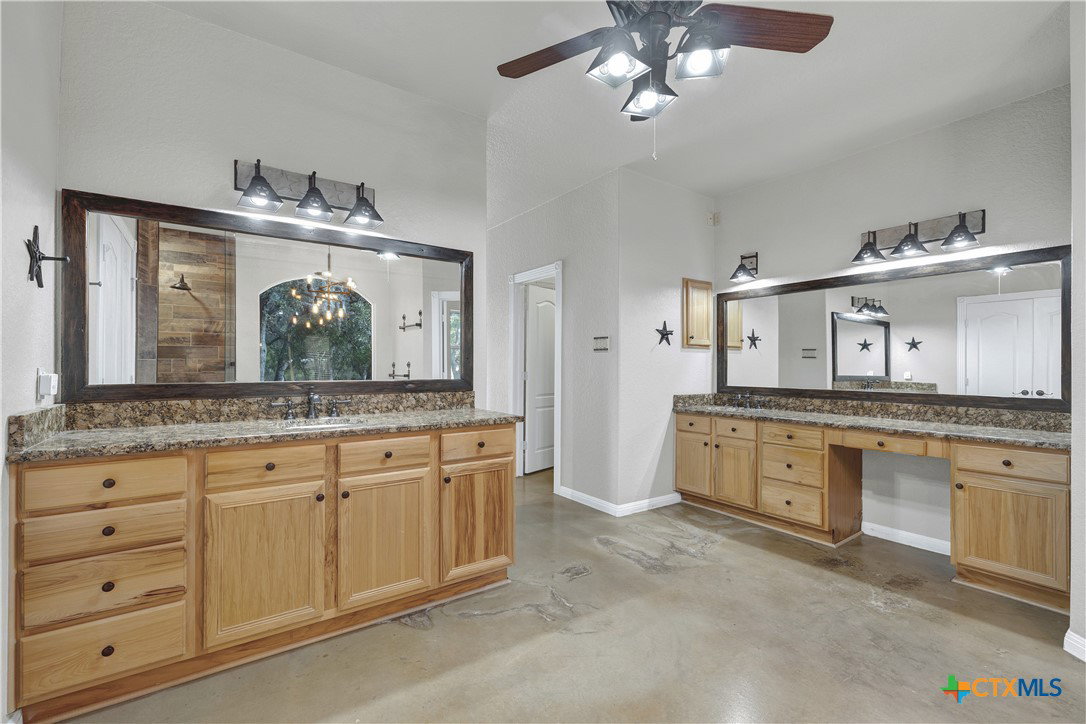
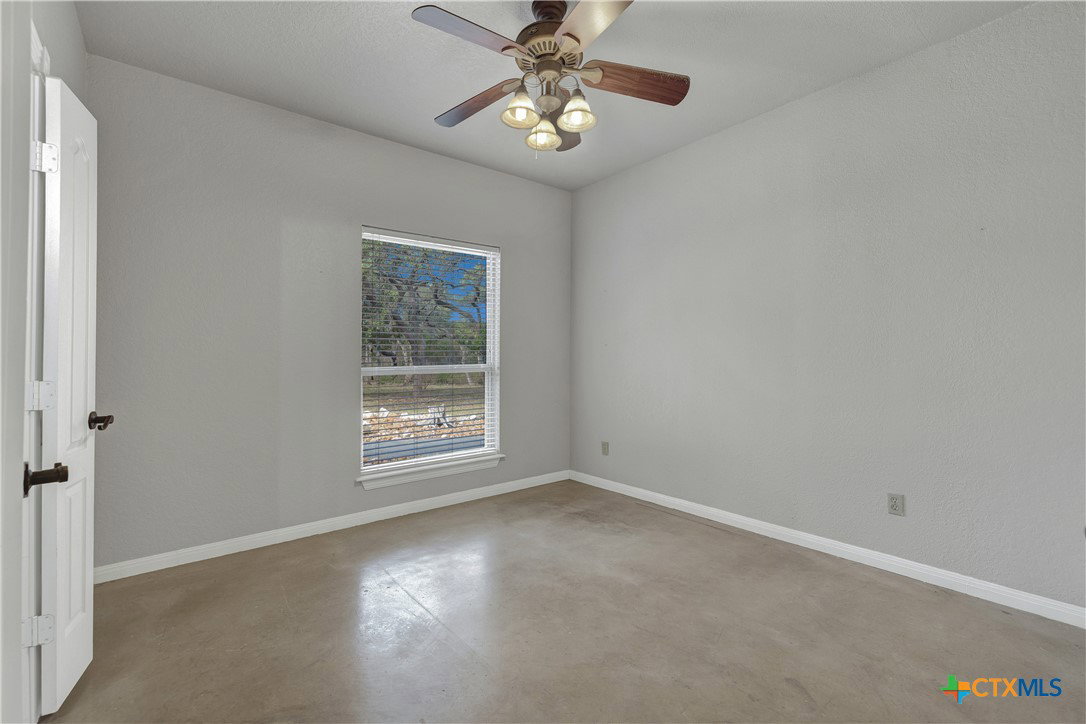
Don’t miss this stunning 4-bedroom, 2.5-bath, one-story home situated on 2.68 acres in the highly sought-after River Chase community, tucked away on a quiet cul-de-sac. Offering 3,024 square feet of thoughtfully designed living space, this open-concept home is filled with natural light, with every room enjoying picturesque views of the surrounding land. The spacious living area features stained concrete floors, built-in shelving, and a cozy wood-burning fireplace, all framing the beautiful outdoor scenery. Adjacent flexible spaces can be used as a breakfast room, formal dining area, or additional living space to suit your needs. A convenient half bath provides direct access from the expansive deck overlooking the beautiful land—perfect for indoor-outdoor entertaining. The kitchen boasts granite countertops with bar seating, gas cooking, open sightlines to the living area, and a generous pantry. The private primary suite offers serene greenbelt views from every window, and features dual vanities, a claw-foot soaking tub, a separate shower with dual shower heads, large dual closets, and a spacious linen cabinet. Step directly from the primary suite onto a private deck with a hot tub, creating a true retreat. Two additional bedrooms share a Jack-and-Jill bathroom with privacy glass, allowing natural light while maintaining privacy. The attached oversized garage includes stairs to an attic space with potential for future conversion. In addition, a separate garage/shop provides extra vehicle parking, workshop space, and ample storage. This exceptional property offers privacy, versatility, and Hill Country charm—an ideal place to call home.
Additional Information
- Interior Features
- All Bedrooms Down, Attic, Bookcases, Built-in Features, Ceiling Fan(s), Chandelier, Cathedral Ceiling(s), Dining Area, Separate/Formal Dining Room, Double Vanity, Entrance Foyer, Garden Tub/Roman Tub, Multiple Living Areas, Multiple Closets, Open Floorplan, Permanent Attic Stairs, Separate Shower, Vaulted Ceiling(s), Walk-In Closet(s), Breakfast Bar, Breakfast Area
- Exterior Features
- Covered Patio, Deck, Porch, Storage
- Property Description
- Hill Country
- Flooring
- Concrete
- Appliances
- Dryer, Dishwasher, Disposal, Microwave, Washer, Some Gas Appliances, Built-In Oven, Cooktop, Water Softener Owned
- Heating
- Electric
- Air Conditioning
- Central Air, Electric, 1 Unit
- Stories
- 1
- Levels
- One
- Roof
- Metal
- Foundation
- Slab
- Pool Type
- Community, In Ground, Outdoor Pool
- Parking Features
- Attached, Door-Multi, Detached, Garage Faces Front, Garage, Garage Faces Side
- Garage Spaces
- 2
- School District
- Comal ISD
- View
- None
Mortgage Calculator
Listing courtesy of JB Goodwin, REALTORS.