1401 Mulberry Oak Lane, Georgetown, TX 78628
- $615,000
- 4
- BD
- 4
- BA
- 3,029
- SqFt




- List Price
- $615,000
- Status
- ACTIVE
- Days on Market
- 186
- Price Change
- ▼ $10,000 1784678836
- MLS#
- 603512
- Subtype
- Residential
- Style
- Contemporary/Modern
- Architectural Style
- Contemporary/Modern
- Year Built
- 2022
- Bedrooms
- 4
- Bathrooms
- 4
- Full Baths
- 3
- Half Baths
- 1
- Living Area
- 3,029
- Acres
- 0.18
- Subdivision
- Parkside On The River
- Neighborhood
- Parkside On The River
Property Description
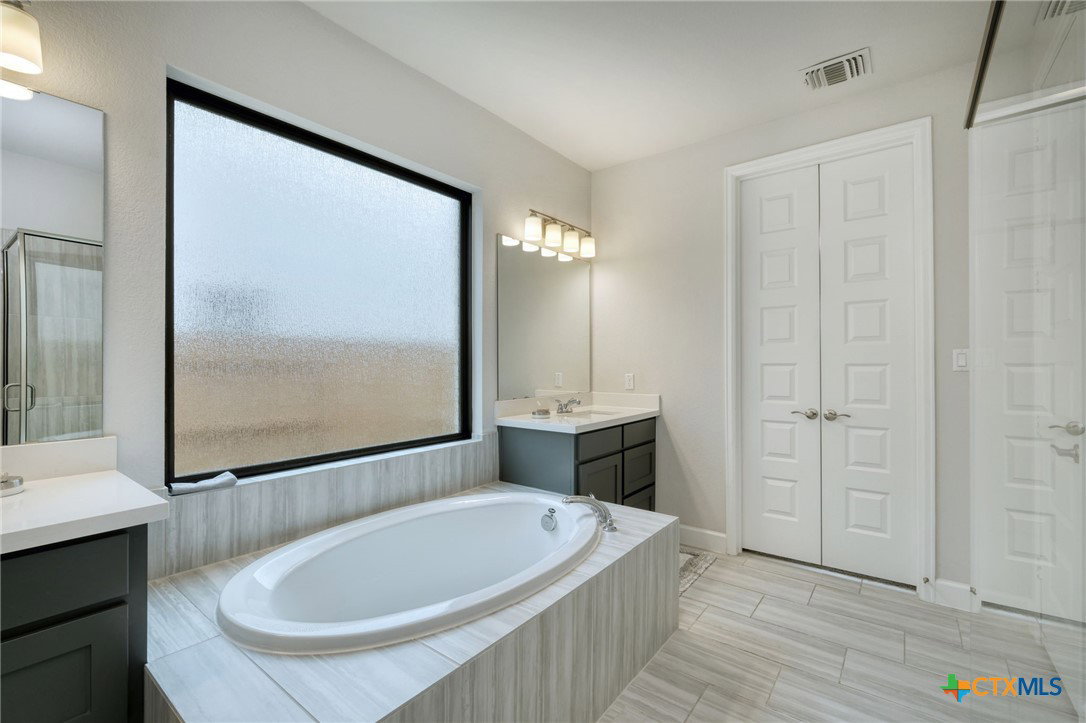
PRICED BELOW APPRAISAL VALUE | Perry Homes in Parkside on the River | Georgetown, TX Built by Perry Homes and priced below appraisal value, this exceptional home offers outstanding value in the highly sought-after Parkside on the River master-planned community. Located in one of the fastest-growing areas of Central Texas, it provides an attractive alternative to new construction with convenient access to Georgetown, Austin, and the North Austin tech corridor. Designed for today's lifestyle, the open-concept floor plan features soaring ceilings, abundant natural light, and seamless flow between the living room, dining area, and gourmet kitchen. The chef-inspired kitchen offers generous counter space, quality cabinetry, and a large center island ideal for entertaining. The private primary suite provides a spa-like retreat with dual vanities, a walk-in shower, and an oversized walk-in closet. Flexible secondary bedrooms can easily serve as a home office, guest suite, fitness room, or multi-generational living space. Enjoy outdoor living year-round from the covered patio overlooking the backyard, perfect for relaxing and entertaining under the Texas sky. Residents enjoy scenic walking trails, greenbelt views, community amenities, Georgetown ISD schools, shopping, dining, healthcare, and easy access to major commuter routes. Nearby employers include Apple, Dell Technologies, Samsung, Tesla, and Meta. Schedule your private tour today.
Additional Information
- Interior Features
- Ceiling Fan(s), Dining Area, Separate/Formal Dining Room, Double Vanity, Entrance Foyer, Eat-in Kitchen, Game Room, Garden Tub/Roman Tub, High Ceilings, His and Hers Closets, Home Office, Primary Downstairs, Multiple Living Areas, Multiple Dining Areas, Main Level Primary, Multiple Closets, Open Floorplan, Pull Down Attic Stairs, Stone Counters, Recessed Lighting, Split Bedrooms
- Exterior Features
- Covered Patio, Private Yard, Rain Gutters
- HOA Fee
- $210
- Property Description
- Contemporary/Modern
- Flooring
- Carpet, Tile
- Appliances
- Dishwasher, Gas Cooktop, Disposal, Gas Water Heater, Microwave, Oven, Plumbed For Ice Maker, Refrigerator, Some Gas Appliances, Built-In Oven, Cooktop
- Heating
- Baseboard, Central, Multiple Heating Units, Natural Gas
- Air Conditioning
- Central Air, 2 Units
- Stories
- 2
- Levels
- Two
- Roof
- Composition, Shingle
- Foundation
- Slab
- Pool Type
- Community, None
- Parking Features
- Attached, Door-Single, Garage Faces Front, Garage, Garage Door Opener
- Garage Spaces
- 2
- School District
- Georgetown ISD
- Elementary School
- Wolf Ranch Elementary School
- Middle School
- Tippit Middle School
- High School
- East View High School
- View
- None
Mortgage Calculator
Listing courtesy of Realty Texas LLC.