2078 Connie Drive, Canyon Lake, TX 78133
- $1,345,000
- 4
- BD
- 4
- BA
- 3,263
- SqFt










- List Price
- $1,345,000
- Status
- ACTIVE
- Days on Market
- 190
- Price Change
- ▼ $50,000 1785814221
- MLS#
- 603823
- Subtype
- Residential
- Style
- Hill Country
- Architectural Style
- Hill Country
- Year Built
- 2005
- Bedrooms
- 4
- Bathrooms
- 4
- Full Baths
- 3
- Half Baths
- 1
- Living Area
- 3,263
- Acres
- 0.49
- Subdivision
- Canyon Lake Village West 5
- Neighborhood
- Canyon Lake Village West 5
Property Description
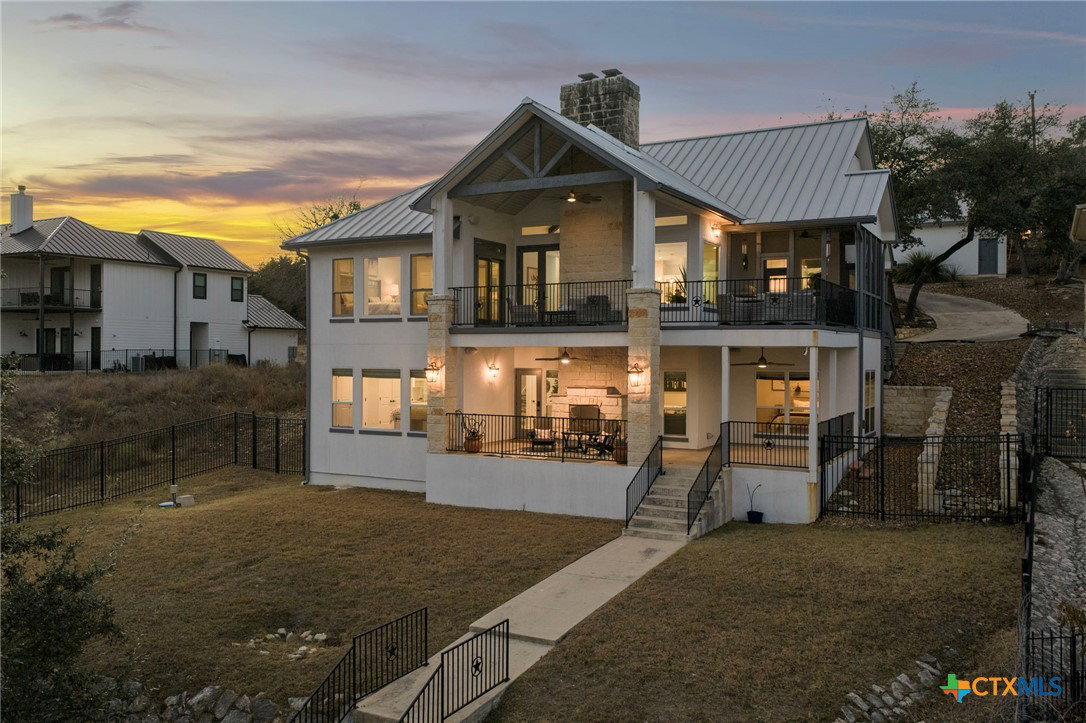
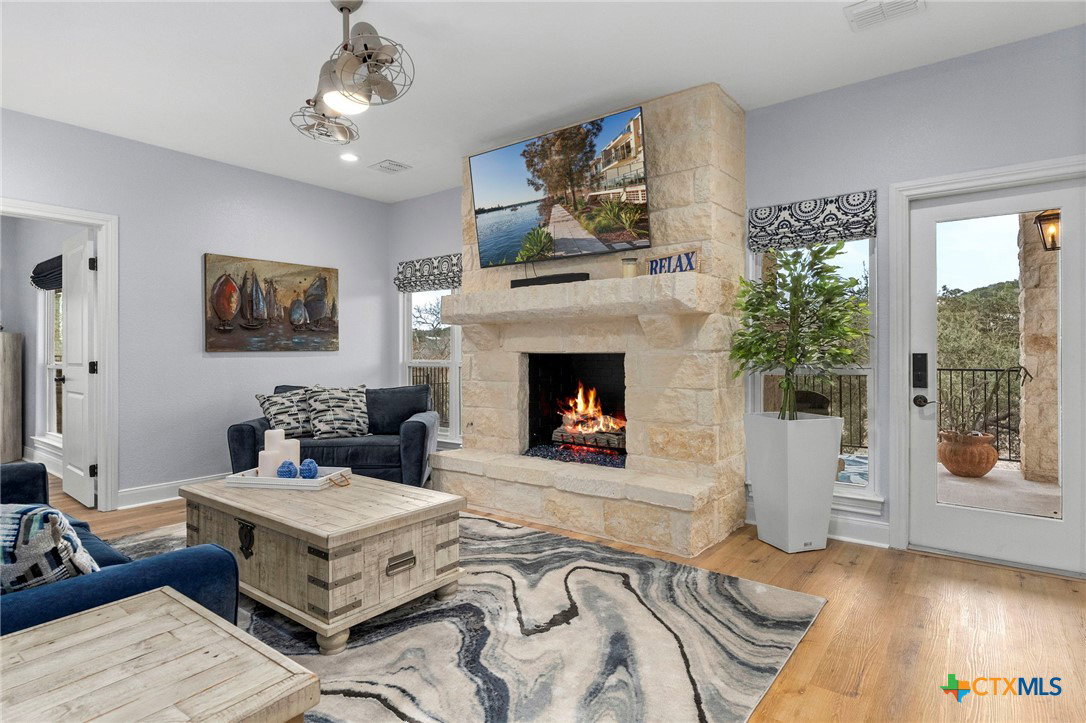
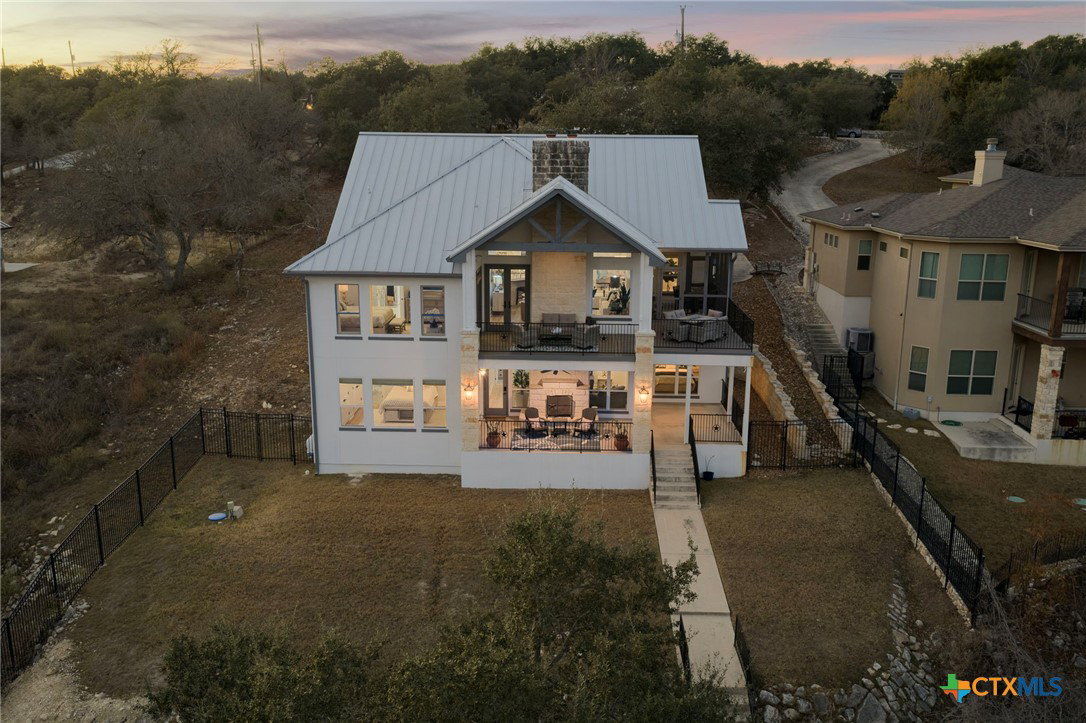
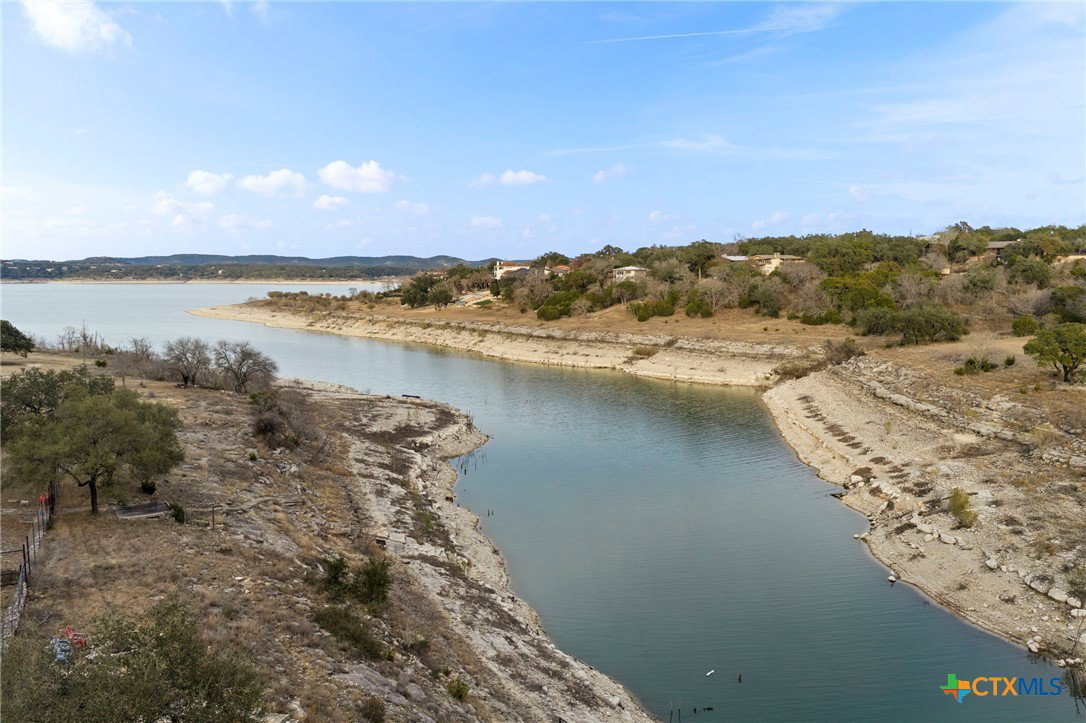
The foyer opens into an expansive formal dining, living, and kitchen area defined by vaulted ceilings and a dramatic floor to ceiling natural stone fireplace. Stone accents continue throughout the kitchen, which features a striking arched vent hood over the range, generous seating, a walk in pantry, and an underlit island that anchors the space beautifully. A private office offers built in cabinetry and bookshelves, ideal for working or studying in style. The primary suite captures stunning Canyon Lake views through large windows and provides direct access to a covered balcony, while the spa like bathroom includes dual sinks with dedicated vanity space, a soaking tub, a standalone shower, and a spacious walk in closet with custom built in shelving. The lower level features a recreation room, large bathrooms, and sizable walk in closets, and the third floor loft includes its own walk in closet and well appointed bath. Outdoor living is elevated with a large covered patio and an expansive covered balcony overlooking the backyard, offering direct access to Canyon Lake and creating exceptional spaces for relaxing, entertaining, and taking in the views.
Additional Information
- Interior Features
- Built-in Features, Ceiling Fan(s), Chandelier, Cathedral Ceiling(s), Dining Area, Separate/Formal Dining Room, Double Vanity, Entrance Foyer, Garden Tub/Roman Tub, High Ceilings, Home Office, Jetted Tub, Multiple Primary Suites, Pull Down Attic Stairs, Separate Shower, Vaulted Ceiling(s), Walk-In Closet(s), Breakfast Bar, Custom Cabinets, Eat-in Kitchen, Kitchen Island
- Exterior Features
- Balcony, Enclosed Porch, Gas Grill, Outdoor Grill, Rain Gutters
- HOA Fee
- $24
- Property Description
- Hill Country
- Flooring
- Carpet, Laminate
- Appliances
- Dishwasher, Gas Cooktop, Disposal, Microwave, Plumbed For Ice Maker, Some Gas Appliances, Built-In Oven, Cooktop
- Heating
- Heat Pump, Multiple Heating Units, Zoned
- Air Conditioning
- Central Air, Heat Pump, 2 Units, Zoned
- Stories
- 2
- Levels
- Two
- Roof
- Metal
- Foundation
- Basement, Slab
- Pool Type
- Community, In Ground
- Parking Features
- Attached, Garage, Garage Faces Side
- Garage Spaces
- 3
- School District
- Comal ISD
- View
- Lake
Mortgage Calculator
Listing courtesy of Coldwell Banker D'Ann Harper,.