113 Gazelle Point, Cibolo, TX 78108
- $549,960
- 5
- BD
- 4
- BA
- 2,703
- SqFt




- List Price
- $549,960
- Status
- ACTIVE
- Days on Market
- 178
- Price Change
- ▲ $20,000 1785868688
- MLS#
- 604733
- Subtype
- Residential
- Style
- Traditional
- Architectural Style
- Traditional
- Year Built
- 2026
- Bedrooms
- 5
- Bathrooms
- 4
- Full Baths
- 4
- Living Area
- 2,703
- Acres
- 0.17
- Subdivision
- Venado Crossing
- Neighborhood
- Venado Crossing
Property Description
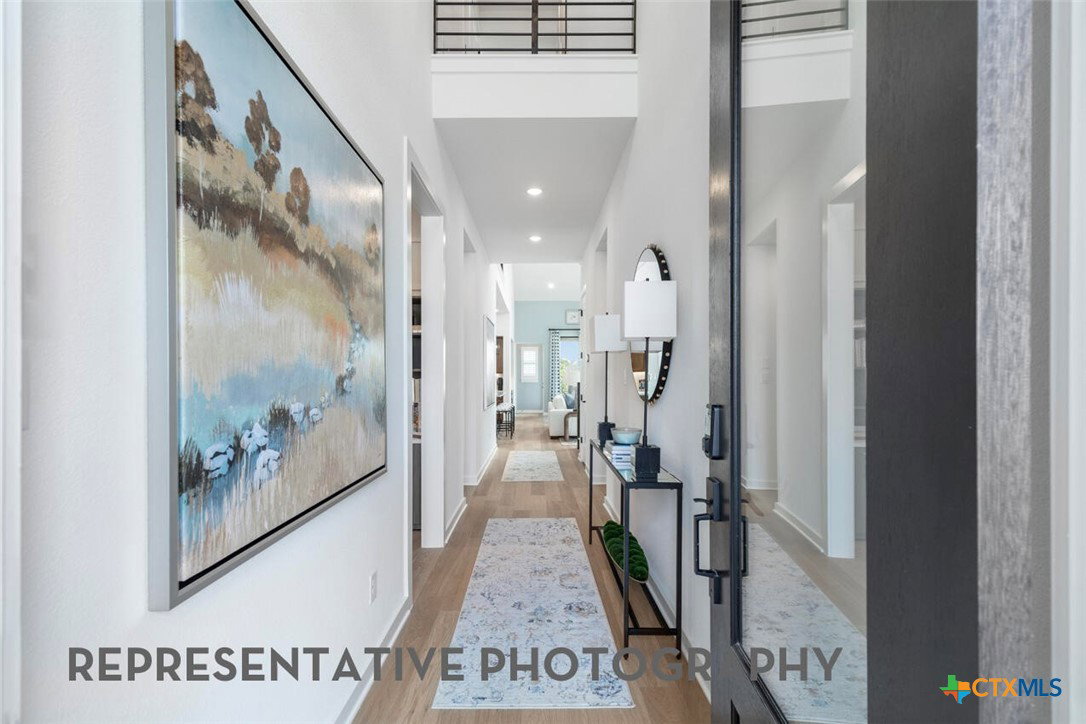
The Mclaren is a well-appointed two-story home offering approximately 2,703 square feet of comfortable and functional living space. Just off the main foyer to the left, you'll find a private study and a conveniently located laundry room near garage entry. Near the foyer is a secondary bedroom with a full bathroom nearby, making it accessible for guests. The heart of the home features an open-concept layout with a spacious kitchen, dining area, and living room, super tall ceilings allow lots of natural light and views of the backyard. Tucked at the back of the home, the primary suite offers a peaceful retreat with a luxurious bathroom and spacious walk-in closet. Upstairs, three additional bedrooms with two full bathrooms, open to a cozy loft space-- perfect for a study nook, media area, or casual lounge. This home features upgrades such as primary bay window extension, freestanding rectangular tub at master with separate shower and extended outdoor living area.
Additional Information
- Interior Features
- Ceiling Fan(s), Carbon Monoxide Detector, High Ceilings, Open Floorplan, Walk-In Closet(s), Kitchen Island, Pantry, Walk-In Pantry
- Exterior Features
- Covered Patio, Porch, Rain Gutters
- HOA Fee
- $500
- Property Description
- Traditional
- Flooring
- Carpet, Ceramic Tile, Wood
- Appliances
- Dishwasher, Electric Water Heater, Disposal, Microwave, Plumbed For Ice Maker, Vented Exhaust Fan, Built-In Oven, Cooktop
- Heating
- Central, Electric
- Air Conditioning
- Central Air
- Stories
- 2
- Levels
- Two
- Roof
- Composition, Shingle
- Foundation
- Slab
- Pool Type
- Community, In Ground
- Parking Features
- Attached, Garage, Garage Door Opener
- Garage Spaces
- 2
- School District
- Marion ISD
- Elementary School
- Norma Krueger Elementary
- Middle School
- Marion Middle School
- High School
- Marion High School
- View
- None
Mortgage Calculator
Listing courtesy of Highland Homes Realty.