233 Post Oak Bend, Inez, TX 77968
- $734,900
- 4
- BD
- 3
- BA
- 4,517
- SqFt






- List Price
- $734,900
- Status
- ACTIVE
- Days on Market
- 160
- Price Change
- ▼ $5,000 1786054452
- MLS#
- 605312
- Subtype
- Residential
- Style
- Traditional
- Architectural Style
- Traditional
- Year Built
- 2003
- Bedrooms
- 4
- Bathrooms
- 3
- Full Baths
- 2
- Half Baths
- 1
- Living Area
- 4,517
- Acres
- 1.50
- Subdivision
- The Bend At Post Oak
- Neighborhood
- The Bend At Post Oak
Property Description
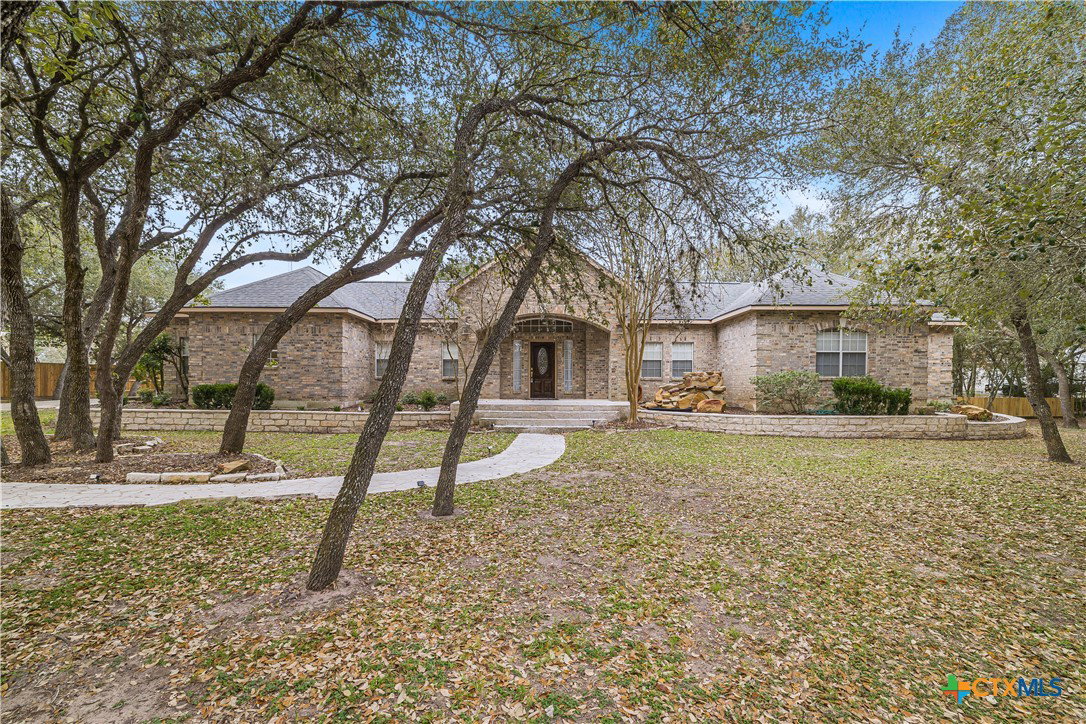
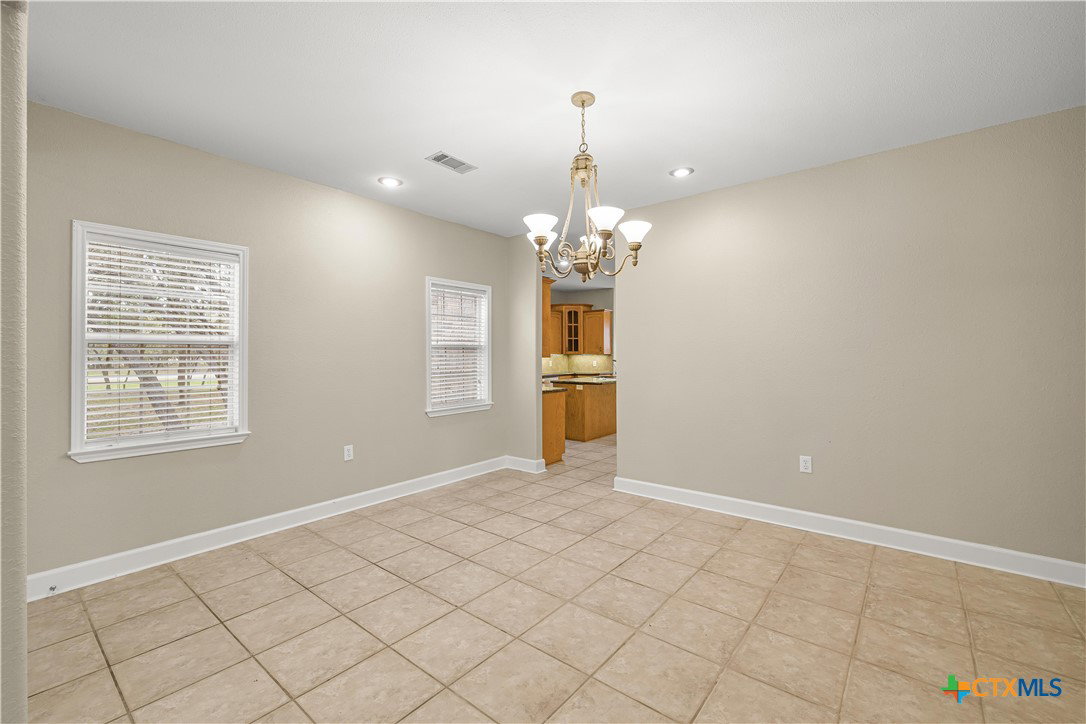
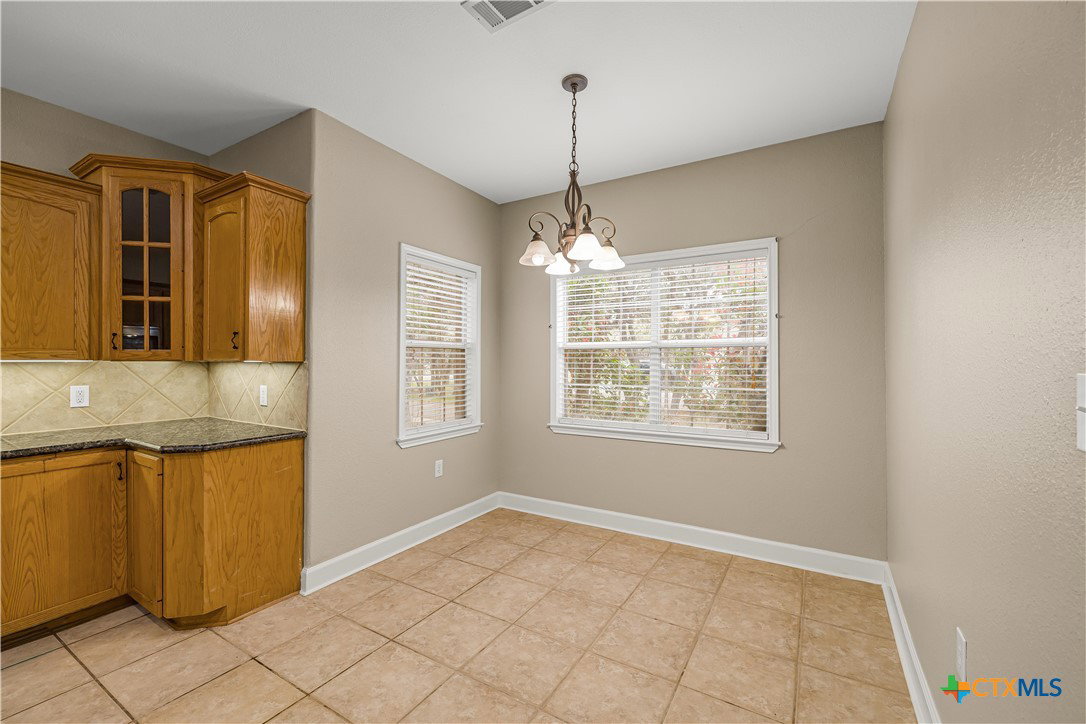
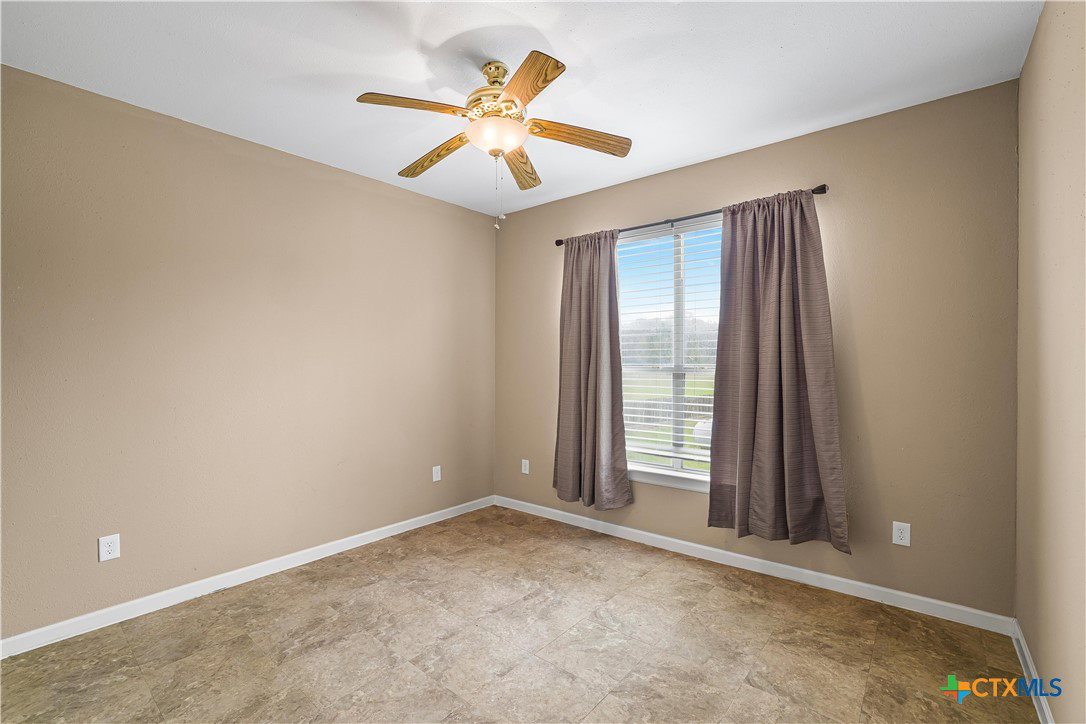
Unique property at 233 Post Oak Bend in Inez, TX! Situated on approximately 1.5 acres, this peaceful property is surrounded by beautiful shade trees. This property offers a MAIN house and a detached GUEST house. The main home offers appx. 2,571 sq. ft. with 4 bedrooms (4 bedroom currently used as an office) and 2.5 baths. Recent updates include new carpet and fresh paint inside and out, giving the home a refreshed feel. In addition to the main residence, the property includes a detached dwelling with multiple living options. The first floor appx (595 sq. ft.) features a one-bedroom, one-bath layout, while the second floor appx. (1,351 sq. ft.), with its own separate entry, offers two bedrooms and two baths—ideal for guests or extended family,. This beautiful brick home combines space, versatility, and a tranquil setting, all in the sought-after Post Oak neighborhood. VEC for your electric provider
Additional Information
- Interior Features
- Built-in Features, Ceiling Fan(s), Dining Area, Separate/Formal Dining Room, Double Vanity, Garden Tub/Roman Tub, Home Office, In-Law Floorplan, Primary Downstairs, Multiple Living Areas, Main Level Primary, Permanent Attic Stairs, Recessed Lighting, Separate Shower, Vaulted Ceiling(s), Walk-In Closet(s), Breakfast Area, Custom Cabinets, Granite Counters, Kitchen Island, Pantry
- Exterior Features
- Covered Patio
- HOA Fee
- $200
- Property Description
- Traditional
- Flooring
- Carpet, Tile, Wood
- Appliances
- Electric Water Heater, Gas Water Heater, Some Electric Appliances, Built-In Oven, Microwave
- Heating
- Central, Electric, Propane, Multiple Heating Units
- Air Conditioning
- Central Air, Electric, 2 Units
- Stories
- 1
- Levels
- One, Two
- Roof
- Composition, Shingle
- Foundation
- Slab
- Pool Type
- None
- Parking Features
- Attached Carport
- Garage Spaces
- 3
- School District
- Victoria ISD
- View
- None
Mortgage Calculator
Listing courtesy of RE/MAX Land & Homes.