1709 Paradise Parkway, Canyon Lake, TX 78133
- $1,540,000
- 4
- BD
- 4
- BA
- 3,629
- SqFt






- List Price
- $1,540,000
- Status
- ACTIVE
- Days on Market
- 169
- Price Change
- ▼ $10,000 1786500487
- MLS#
- 605363
- Subtype
- Residential
- Style
- Contemporary/Modern, Hill Country
- Architectural Style
- Contemporary/Modern, Hill Country
- Year Built
- 2024
- Bedrooms
- 4
- Bathrooms
- 4
- Full Baths
- 4
- Living Area
- 3,629
- Acres
- 1.54
- Subdivision
- Paradise/Guadalupe Un 1
- Neighborhood
- Paradise/Guadalupe Un 1
Property Description
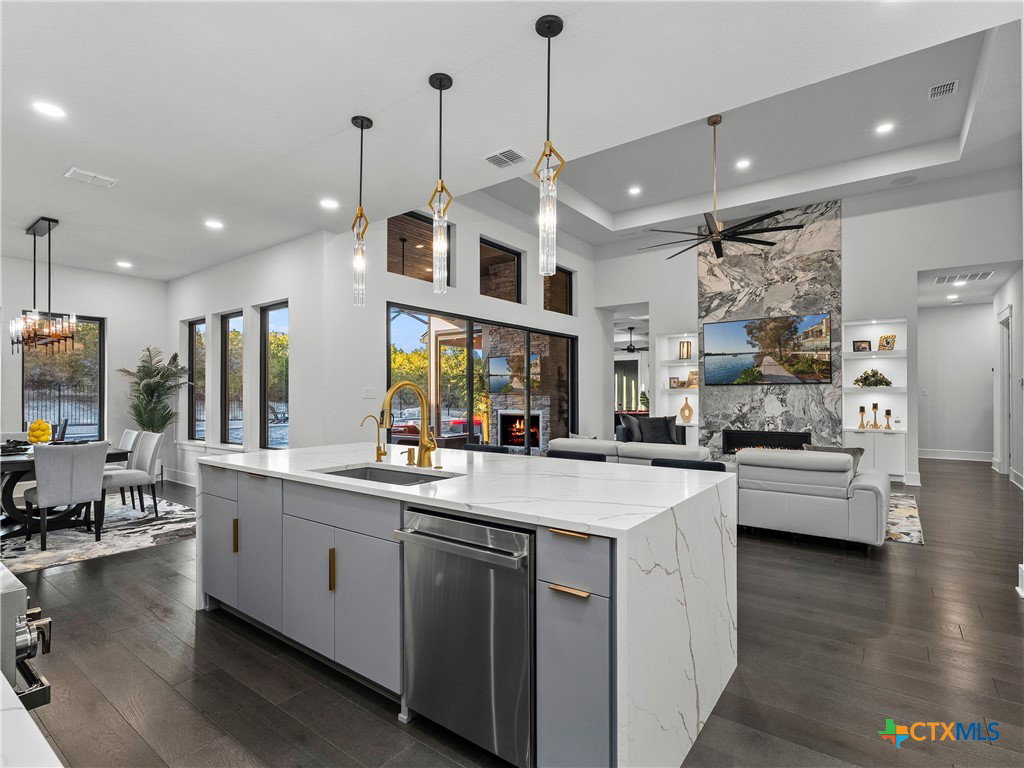
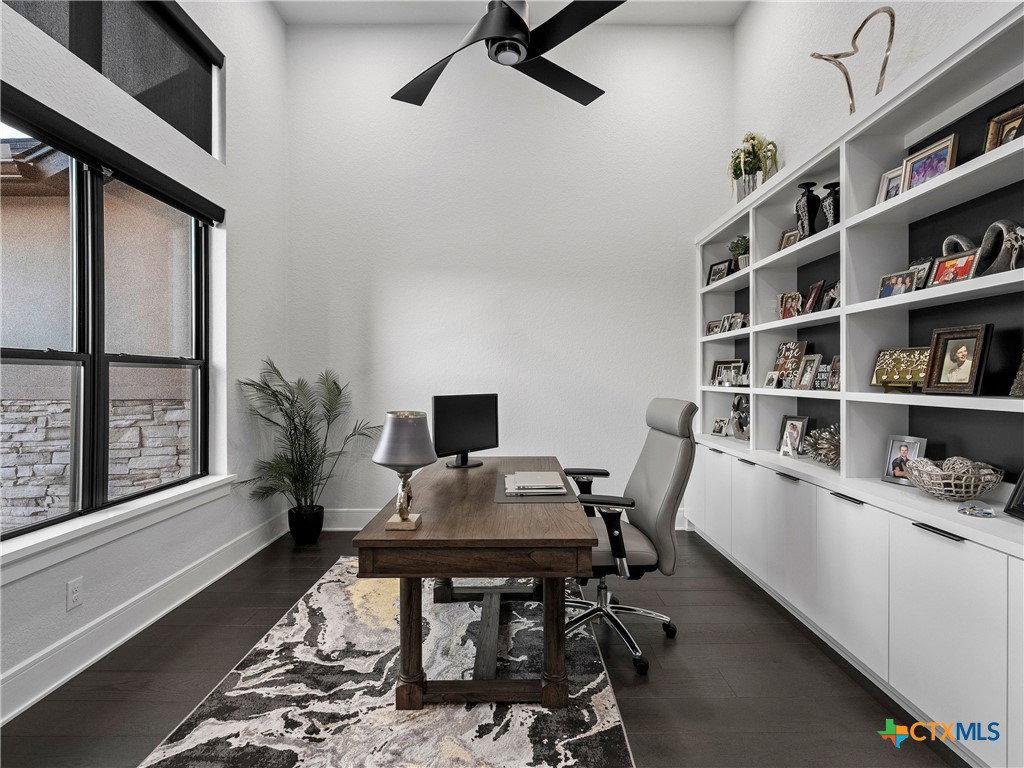
Luxury Hill Country home with Guadalupe River access in the prestigious gated community of Paradise on the Guadalupe. Built in 2024 and set on 1.54 acres, this exceptional single-story estate offers 4 bedrooms, 4 baths, a 3 car garage, soaring ceilings, and a seamless open-concept layout designed for upscale living and entertaining. The chef's island kitchen features custom cabinetry, quartz countertops, gas cooking, butler's pantry, and premium finishes, flowing into indoor and outdoor living spaces with statement fireplaces, private study, and game room. The spacious primary suite delivers a spa-style bath with soaking tub, dual vanities, and oversized walk-in closets. Outdoor living feels like a private resort with a heated saltwater pool and spa, outdoor kitchen, mature trees, and beautifully landscaped grounds. Relax year-round on the covered patio with automatic screens perfect for entertaining in the Texas Hill Country. Additional highlights include metal roof, four-sides masonry, energy-efficient features, water softener, security system, and high-speed internet. Community amenities feature private Guadalupe River access with trails, pavilion, and an impressive 80-acre private park. Enjoy sunsets at the private River Lounge over looking the Texas Hill Country. Located within the highly regarded Comal ISD. Luxury, privacy, and the Hill Country lifestyle-beautifully combined.
Additional Information
- Interior Features
- Breakfast Bar, Bookcases, Built-in Features, Ceiling Fan(s), Chandelier, Carbon Monoxide Detector, Dry Bar, Double Vanity, Entrance Foyer, Game Room, High Ceilings, His and Hers Closets, Home Office, Multiple Living Areas, Multiple Closets, Open Floorplan, Recessed Lighting, Split Bedrooms, See Remarks, Shower Only, Soaking Tub
- Exterior Features
- Covered Patio, Gas Grill, Outdoor Grill, Outdoor Kitchen, Private Yard, Rain Gutters, Fire Pit, Propane Tank - Owned
- HOA Fee
- $900
- Property Description
- Contemporary/Modern, Hill Country
- Flooring
- Carpet, Tile, Wood
- Appliances
- Dishwasher, Disposal, Gas Range, Plumbed For Ice Maker, Propane Water Heater, Refrigerator, Range Hood, Water Softener Owned, Wine Refrigerator, Some Gas Appliances, Microwave, Range
- Heating
- Central, Electric, Multiple Heating Units
- Air Conditioning
- Central Air, Electric, 2 Units
- Stories
- 1
- Levels
- One
- Roof
- Metal
- Foundation
- Slab
- Pool
- Yes
- Pool Type
- Gas Heat, In Ground, Private, Waterfall
- Parking Features
- Door-Multi, Garage, Garage Door Opener, Garage Faces Side
- Garage Spaces
- 3
- School District
- Comal ISD
- Elementary School
- Bill Brown Elementary
- Middle School
- Smithson Valley
- High School
- Smithson Valley
- View
- Other, Pool
Mortgage Calculator
Listing courtesy of Kuper Sotheby's Intl RTY - NB.