129 Las Posas Drive, Liberty Hill, TX 78642
- $744,990
- 4
- BD
- 6
- BA
- 3,521
- SqFt






- List Price
- $744,990
- Status
- ACTIVE
- Days on Market
- 168
- Price Change
- ▼ $2,139 1785956303
- MLS#
- 605777
- Subtype
- Residential
- Style
- Traditional
- Architectural Style
- Traditional
- Year Built
- 2026
- Bedrooms
- 4
- Bathrooms
- 6
- Full Baths
- 4
- Half Baths
- 2
- Living Area
- 3,521
- Acres
- 0.24
- Subdivision
- Santa Rita Ranch
- Neighborhood
- Santa Rita Ranch
Property Description
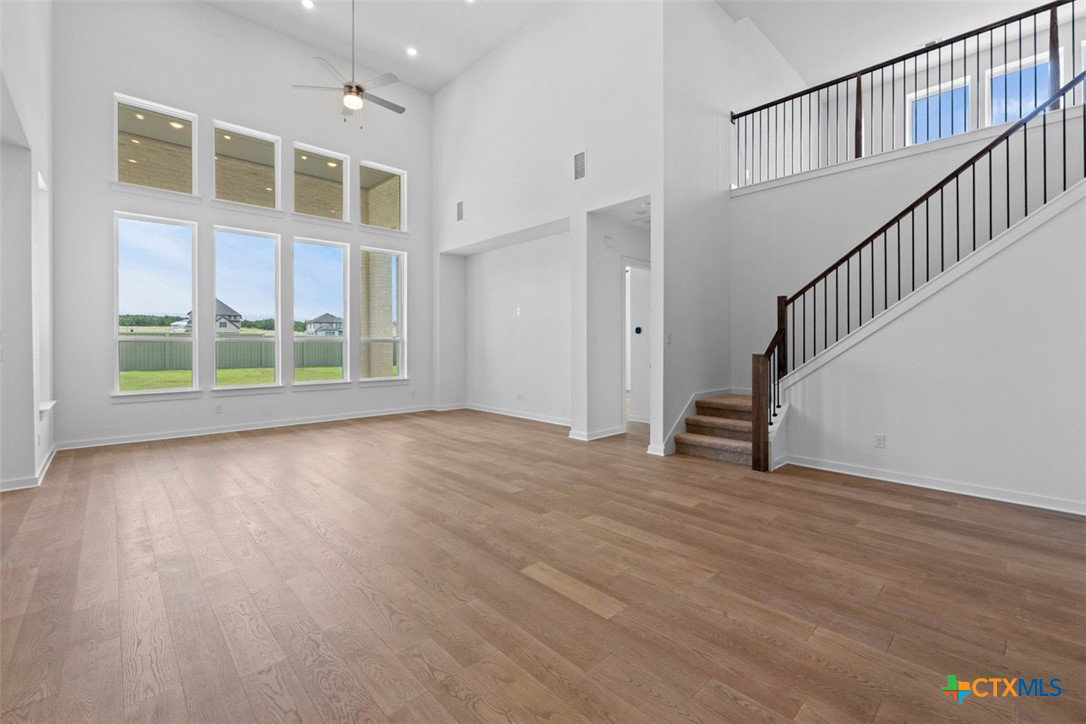
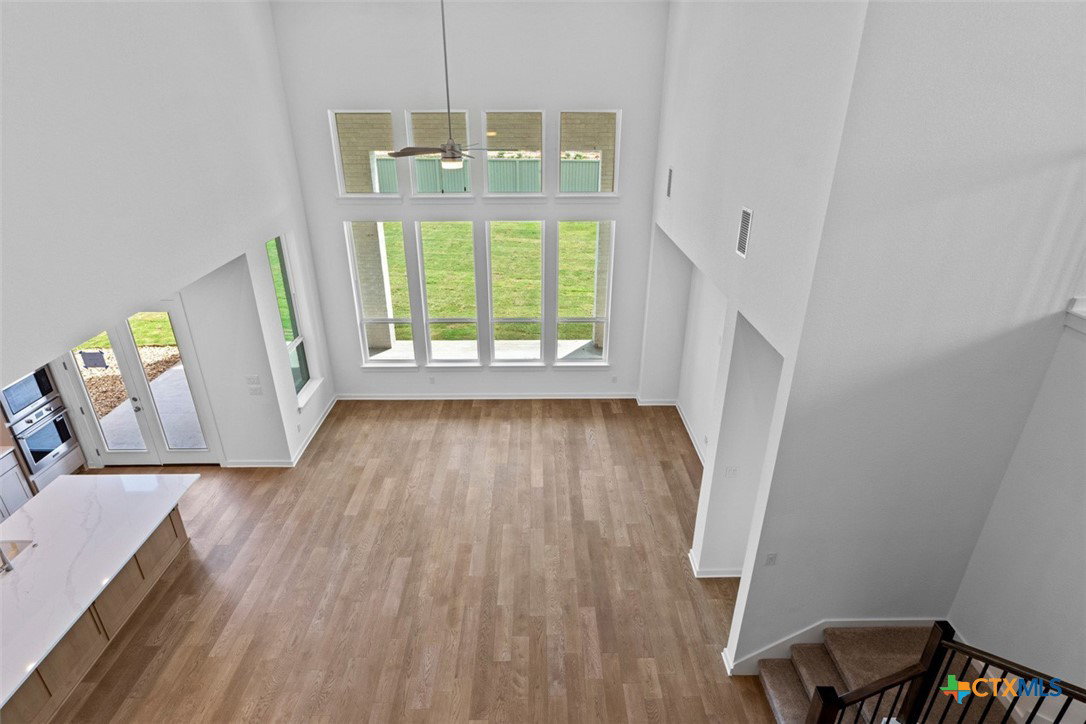
NEW CONSTRUCTION - MOVE - IN READY: The Foxleigh is an impressive two-story home that offers 3,492 square feet of beautifully designed living space. Entering through the foyer, you'll find a study and secondary bedroom with a private bath. The open-concept kitchen, complete with a central island, flows into the dining and living rooms, providing seamless access to a spacious patio for outdoor enjoyment. The main floor also features a luxurious primary suite with an expansive bath and an entertainment room for relaxation or gatherings. The three-car tandem garage offers ample storage and convenient home access. A stylish staircase leads to the upper level, where a game room and additional storage space are complemented by Bedrooms Three and Four, sharing a well-appointed bath. Highland Homes is a ten-time awarded builder of the year with a 1-2-6 builder warranty. This home is located in Santa Rita Ranch with over 80 million dollars' worth in award winning amenities. Optional upgrades: - Luxury primary suite extension - Primary bath: freestanding tub w/shower - Two full baths and powder on second - Powder and private bath on first
Additional Information
- Interior Features
- Double Vanity, Entrance Foyer, High Ceilings, Multiple Living Areas, Open Floorplan, Storage, Smart Thermostat, Kitchen Island, Pantry
- Exterior Features
- Private Yard
- HOA Fee
- $1,392
- Property Description
- Traditional
- Flooring
- Carpet, Tile, Wood
- Appliances
- Dishwasher, Disposal, Microwave, Range Hood, Tankless Water Heater, Built-In Oven, Cooktop
- Heating
- Natural Gas
- Air Conditioning
- Central Air
- Stories
- 2
- Levels
- Two
- Roof
- Composition, Shingle
- Foundation
- Slab
- Pool Type
- Community, In Ground
- Parking Features
- Attached, Garage Faces Front, Garage, Garage Door Opener, Tandem
- Garage Spaces
- 3
- School District
- Liberty Hill ISD
- Middle School
- Santa Rita
- High School
- Libery Hill High School School
- View
- None
Mortgage Calculator
Listing courtesy of Highland Homes Realty.