200 Borrego Bend, Liberty Hill, TX 78642
- $724,990
- 4
- BD
- 5
- BA
- 3,371
- SqFt




- List Price
- $724,990
- Status
- ACTIVE
- Days on Market
- 168
- Price Change
- ▼ $10,000 1786749424
- MLS#
- 605781
- Subtype
- Residential
- Style
- Traditional
- Architectural Style
- Traditional
- Year Built
- 2026
- Bedrooms
- 4
- Bathrooms
- 5
- Full Baths
- 4
- Half Baths
- 1
- Living Area
- 3,371
- Acres
- 0.25
- Subdivision
- Santa Rita Ranch
- Neighborhood
- Santa Rita Ranch
Property Description
NEW CONSTRUCTION - MOVE-IN-READY- Highland Homes Leyland plan is an expansive two-story home that offers 3,308 square feet of thoughtfully crafted living space. Upon entering, you are greeted by a grand foyer that leads to a study and a secondary bedroom with an adjacent bath. The striking curved staircase serves as a stunning centerpiece, guiding you to the upper level. The open-concept kitchen, featuring a large island, flows effortlessly into the dining and living rooms, with access to a patio for outdoor enjoyment. The main floor also includes a luxurious primary suite with a spacious bath, and an entertainment room for relaxation or gatherings. The three-car tandem garage provides ample storage and convenient home access. Upstairs, a game room and lifestyle room offer versatile spaces for leisure and entertainment, while the third and fourth bedrooms share a well-appointed bath. Highland Homes is a ten-time awarded builder of the year with a 1-2-6 builder warranty. This home is located in Santa Rita Ranch with over 80 million dollar's worth in award winning amenities. Optional upgrades include: - Extended outdoor living - Bay window in primary bedroom - Primary bath: shower ILO linen, freestanding tub w/shower - Powder and private bath ILO of storage and shared 2nd bath - Fifth bedroom with bath on second floor - Expanded bedrooms w/full baths ILO lifestyle
Additional Information
- Interior Features
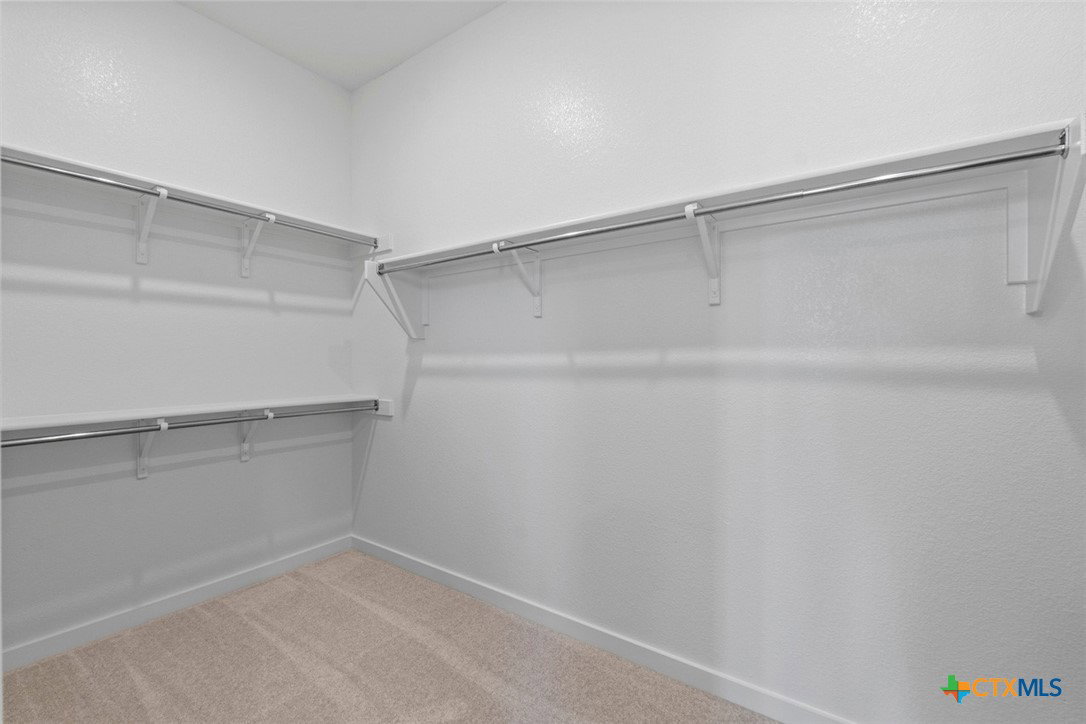
- Ceiling Fan(s), Carbon Monoxide Detector, Double Vanity, High Ceilings, Primary Downstairs, Multiple Living Areas, Main Level Primary, Open Floorplan, Pantry, Pull Down Attic Stairs, Smart Thermostat, Walk-In Closet(s), Kitchen Island, Other, See Remarks
- Exterior Features
- Covered Patio
- HOA Fee
- $1,392
- Property Description
- Traditional
- Flooring
- Carpet, Tile, Wood
- Appliances
- Gas Cooktop, Gas Range, Other, See Remarks, Tankless Water Heater
- Heating
- Central
- Air Conditioning
- Central Air
- Stories
- 2
- Levels
- Two
- Roof
- Composition, Shingle
- Foundation
- Slab
- Pool Type
- Cabana, Community, In Ground, Outdoor Pool
- Parking Features
- Attached, Door-Single, Garage, Tandem
- Garage Spaces
- 3
- School District
- Liberty Hill ISD
- Middle School
- Santa Rita
- High School
- Libery Hill High School School
- View
- Park/Greenbelt
Mortgage Calculator
Listing courtesy of Highland Homes Realty.