9752 Trophy Oaks Drive, San Antonio, TX 78266
- $869,000
- 5
- BD
- 5
- BA
- 3,583
- SqFt




- List Price
- $869,000
- Status
- ACTIVE
- Days on Market
- 161
- Price Change
- ▼ $30,000 1785863566
- MLS#
- 606441
- Subtype
- Residential
- Style
- Traditional
- Architectural Style
- Traditional
- Year Built
- 2002
- Bedrooms
- 5
- Bathrooms
- 5
- Full Baths
- 4
- Half Baths
- 1
- Living Area
- 3,583
- Acres
- 0.79
- Subdivision
- Trophy Oaks 2
- Neighborhood
- Trophy Oaks 2
Property Description
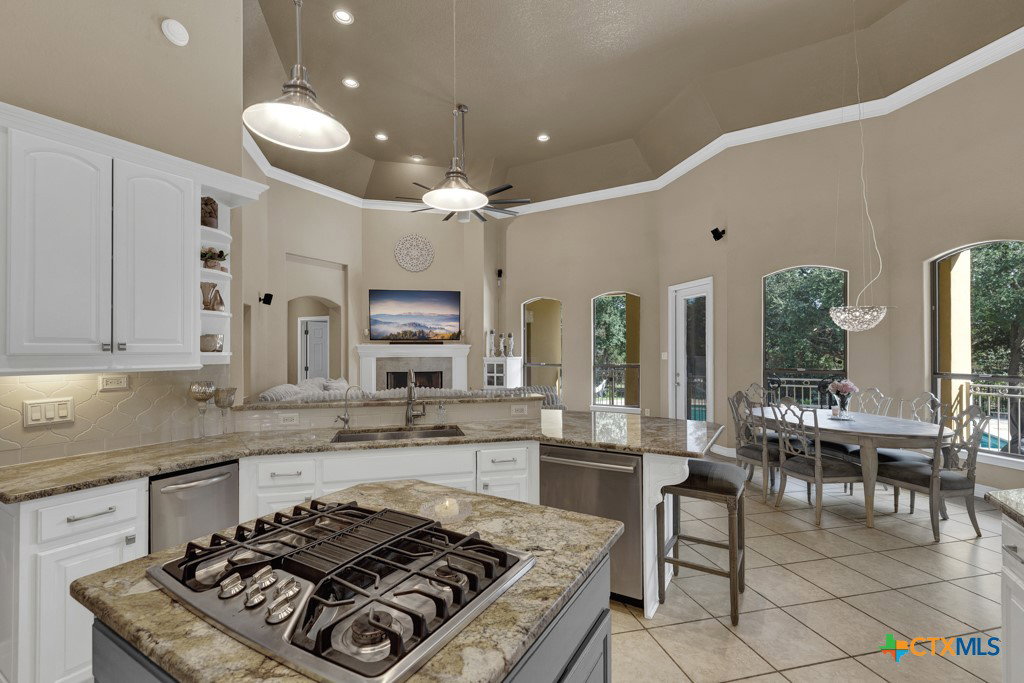
Welcome to Trophy Oaks, one of Garden Ridge’s most sought-after gated communities. This beautifully maintained home blends refined comfort with resort-style living, offering exceptional space for entertaining, relaxing, and everyday living. The elegant primary suite is a true retreat featuring a cozy fireplace, private office, spa-inspired bath, and dual walk-in closets. Three additional guest suites each include their own en-suite bathroom and walk-in closet, providing privacy and comfort for family or guests. Designed for both entertaining and daily living, the home features an expansive living area with a gas fireplace, formal dining room, and a chef’s kitchen equipped with premium Bosch appliances. Entertainment continues with a private movie theater (or 5th bedroom), and flexible workspace ideal for today’s lifestyle. Step outside to your private backyard oasis featuring a completely refurbished resort-style pool with pebble tec, a new relaxing hot tub, and multiple lounge areas perfect for gatherings or quiet evenings at home. Additional highlights include new carpet and a three-zone HVAC system for optimal comfort. Swimming pool Ideally located near I-35 and Loop 1604, with convenient access to top-rated schools, shopping, dining, and major employers. Experience luxury living in Garden Ridge — schedule your private showing today.
Additional Information
- Interior Features
- Attic, Built-in Features, Tray Ceiling(s), Ceiling Fan(s), Chandelier, Separate/Formal Dining Room, Eat-in Kitchen, Garden Tub/Roman Tub, Home Office, Primary Downstairs, Multiple Dining Areas, Main Level Primary, Recessed Lighting, Split Bedrooms, Separate Shower, Tub Shower, Vanity, Walk-In Closet(s), Window Treatments, Breakfast Bar, Breakfast Area
- Exterior Features
- Covered Patio, Fire Pit, Gas Grill, Lighting, Private Yard, Rain Gutters
- HOA Fee
- $1,055
- Property Description
- Traditional
- Flooring
- Carpet, Ceramic Tile
- Appliances
- Down Draft, Double Oven, Dishwasher, Gas Cooktop, Disposal, Gas Water Heater, Ice Maker, Multiple Water Heaters, Plumbed For Ice Maker, Refrigerator, Range Hood, Some Gas Appliances, Cooktop, Microwave, Water Softener Owned
- Heating
- Central, Multiple Heating Units, Natural Gas
- Air Conditioning
- Central Air, Electric, 2 Units
- Stories
- 2
- Levels
- Two
- Roof
- Composition, Shingle
- Foundation
- Slab
- Pool
- Yes
- Pool Type
- Gunite, In Ground, Private, Pool Sweep
- Parking Features
- Attached, Garage, Garage Door Opener, Garage Faces Side
- Garage Spaces
- 3
- School District
- Comal ISD
- View
- None
Mortgage Calculator
Listing courtesy of Epique Realty LLC.