611 Willow Moon Ranch Road, Crawford, TX 76638
- $749,900
- 4
- BD
- 4
- BA
- 2,602
- SqFt






- List Price
- $749,900
- Status
- ACTIVE
- Days on Market
- 151
- Price Change
- ▼ $25,100 1784150280
- MLS#
- 607284
- Subtype
- Residential
- Style
- Traditional
- Architectural Style
- Traditional
- New Construction
- Yes
- Year Built
- 2026
- Bedrooms
- 4
- Bathrooms
- 4
- Full Baths
- 3
- Half Baths
- 1
- Living Area
- 2,602
- Acres
- 6.58
- Subdivision
- Willow Moon Ranch Add
- Neighborhood
- Willow Moon Ranch Add
Property Description
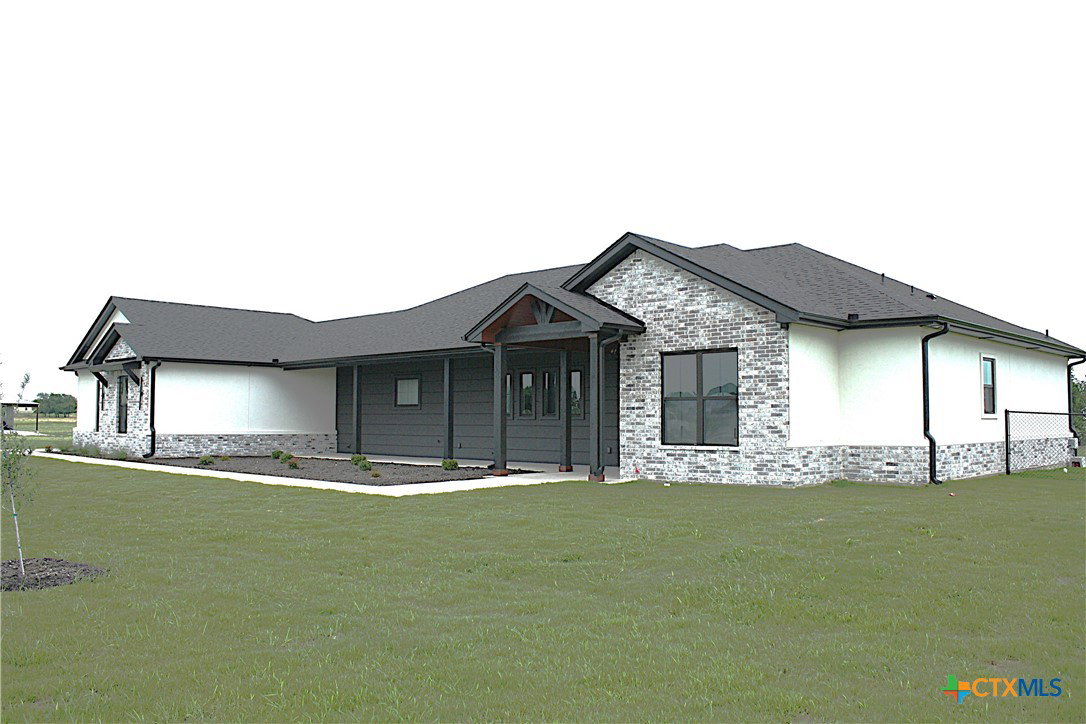
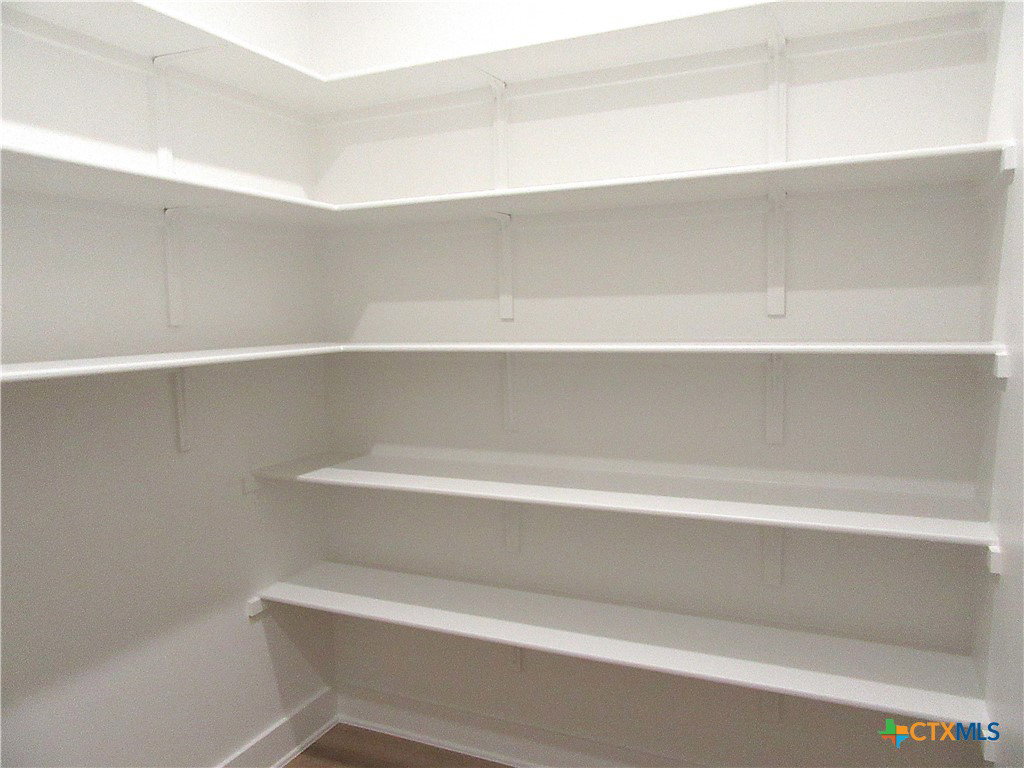
This stunning 4-bedroom, 3.5-bath, 3-car garage home with 2,602 sq ft offers a thoughtfully designed split floor plan and sits on 6.581 peaceful acres in the desirable Willow Moon Ranch subdivision. This property showcases exceptional craftsmanship, energy efficiency, and modern style. Energy efficiency begins with spray foam insulation, making the home extremely efficient year-round. The interior features quartz countertops, custom wood cabinetry, stainless steel appliances including a refrigerator, luxury vinyl plank flooring, ceiling fans in all bedrooms and the living room, and 30-year dimensional shingles. The home also includes a sprinkler system and front and backyard sod. The spacious living and dining area features a stunning beamed cathedral ceiling, abundant natural light, and a multifunction electric fireplace accented with beautiful wood details. The dream kitchen offers generous quartz counter space, double ovens, an abundance of custom cabinetry, a large island, and a breakfast bar with convenient pop-up electrical outlets. Additional highlights include an extra-large pantry with additional storage and workspace, plus a coffee bar with wine cooler. The expansive primary suite features dual vanities, a dedicated make-up nook, a massive walk-in closet, a freestanding soaking tub, and a beautiful tiled walk-in shower. The well-designed laundry room includes custom wood cabinetry, a sink, coat hooks, shoe storage, and quartz countertops for added convenience. One guest bedroom includes a private ensuite bathroom, while the other two bedrooms share a Jack-and-Jill bath, and all bedrooms feature walk-in closets. The oversized three-car garage offers additional storage space. Outdoor living is just as impressive, featuring a large, covered patio with a beautiful wood-burning fireplace and large, covered kitchen complete with a sink. The expansive acreage provides endless possibilities for family recreation, relaxation, and enjoying country living.
Additional Information
- Interior Features
- All Bedrooms Down, Breakfast Bar, Ceiling Fan(s), Double Vanity, Eat-in Kitchen, Garden Tub/Roman Tub, Living/Dining Room, Split Bedrooms, Separate Shower, Walk-In Closet(s), Kitchen/Family Room Combo, Pantry, Walk-In Pantry
- Exterior Features
- Covered Patio, Outdoor Kitchen, Porch, Private Yard
- Property Description
- Traditional
- Flooring
- Vinyl
- Appliances
- Dishwasher, Electric Cooktop, Microwave, Refrigerator, Water Heater, Wine Refrigerator, Some Electric Appliances, Range
- Heating
- Central, Electric
- Air Conditioning
- Central Air, Electric, 1 Unit
- Stories
- 1
- Levels
- One
- Roof
- Composition, Shingle
- Foundation
- Slab
- Pool Type
- None
- Parking Features
- Attached, Garage
- Garage Spaces
- 3
- School District
- Crawford ISD
- View
- None
Mortgage Calculator
Listing courtesy of Native Real Estate.