2550 Colleen Drive, Canyon Lake, TX 78133
- $1,199,000
- 3
- BD
- 3
- BA
- 2,688
- SqFt











- List Price
- $1,199,000
- Status
- ACTIVE
- Days on Market
- 154
- Price Change
- ▲ $50,000 1784509972
- MLS#
- 607373
- Subtype
- Residential
- Style
- Hill Country
- Architectural Style
- Hill Country
- Year Built
- 2014
- Bedrooms
- 3
- Bathrooms
- 3
- Full Baths
- 2
- Half Baths
- 1
- Living Area
- 2,688
- Acres
- 0.33
- Subdivision
- Canyon Lake Village West 1
- Neighborhood
- Canyon Lake Village West 1
Property Description
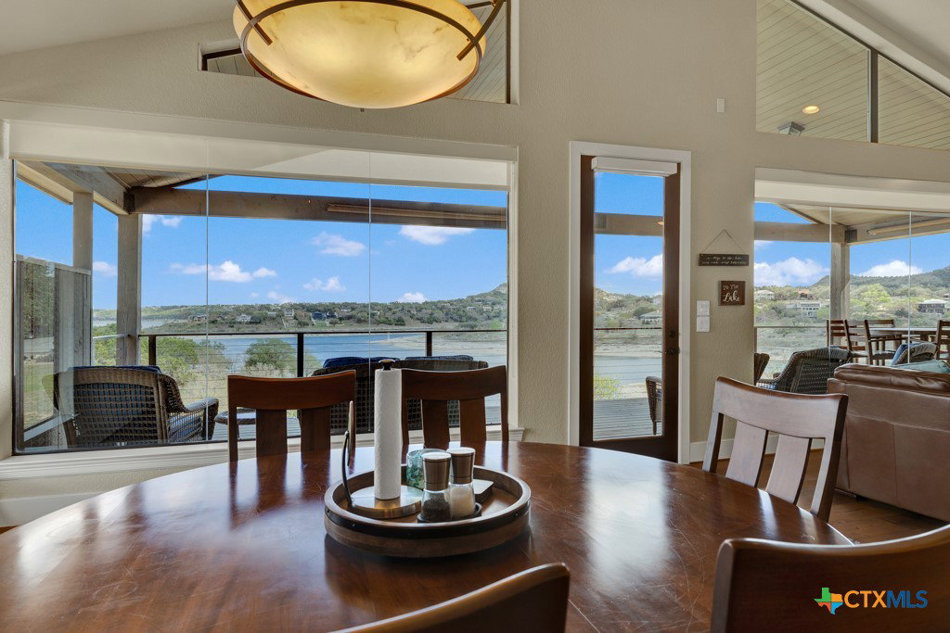
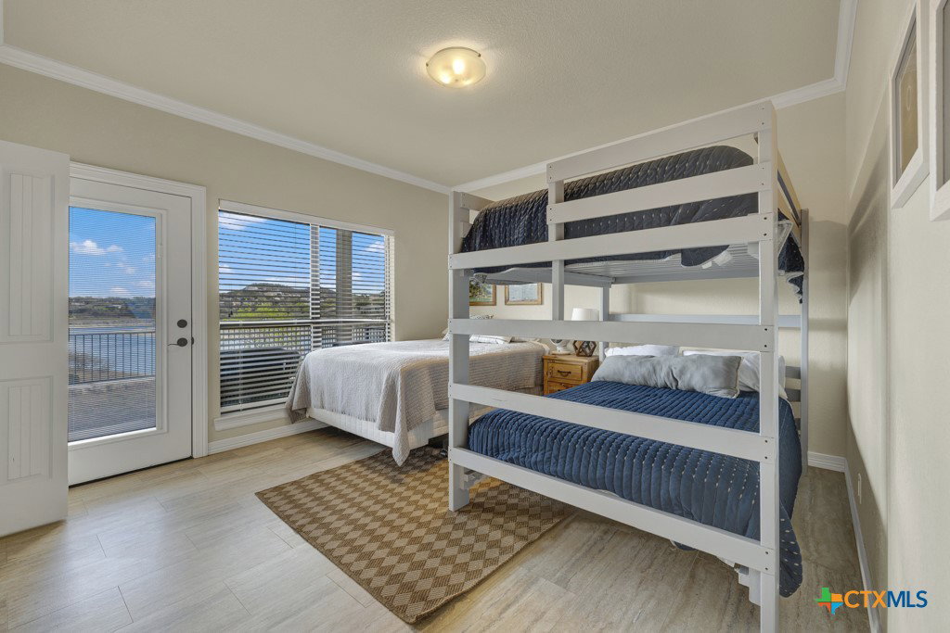
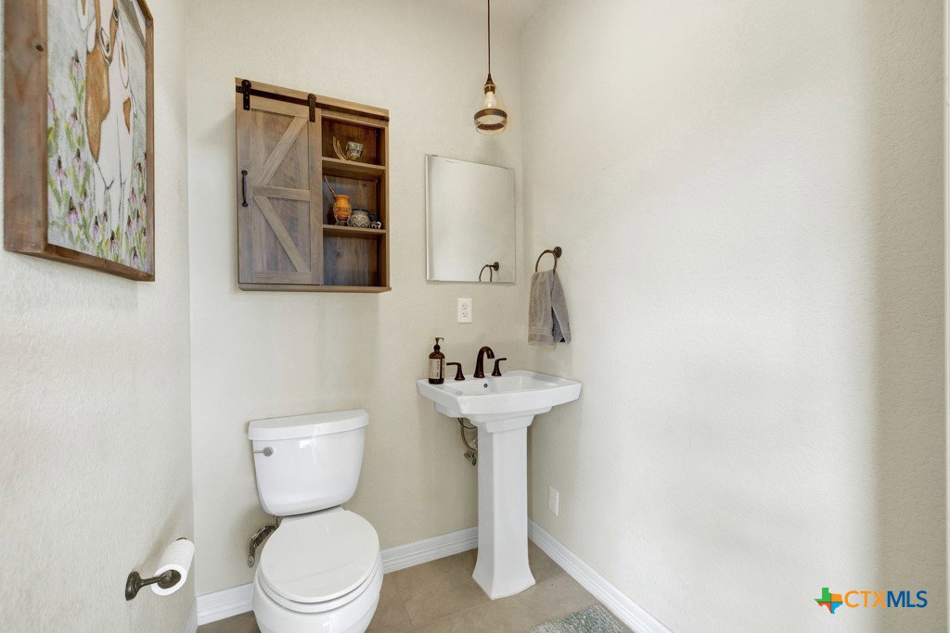
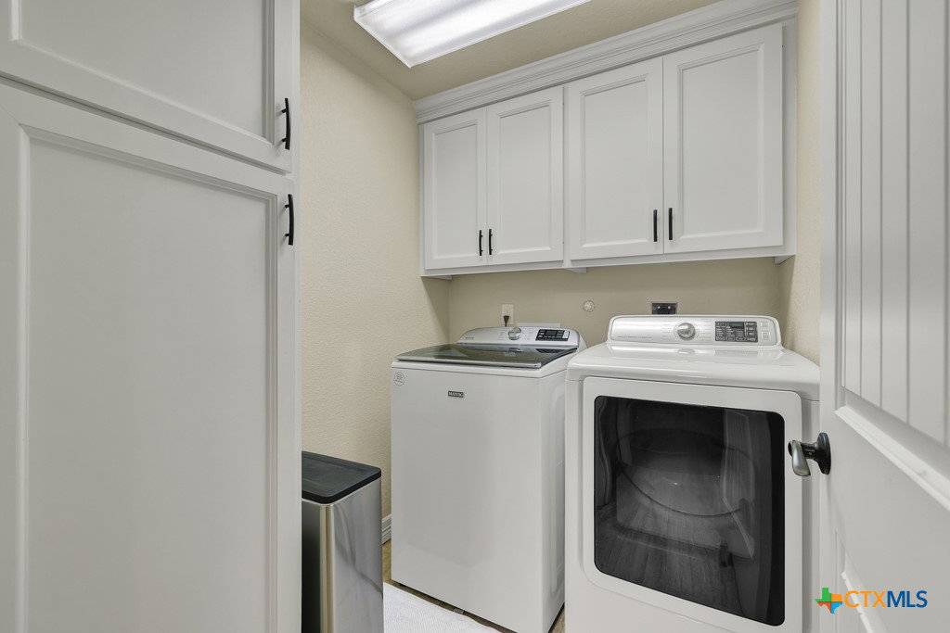
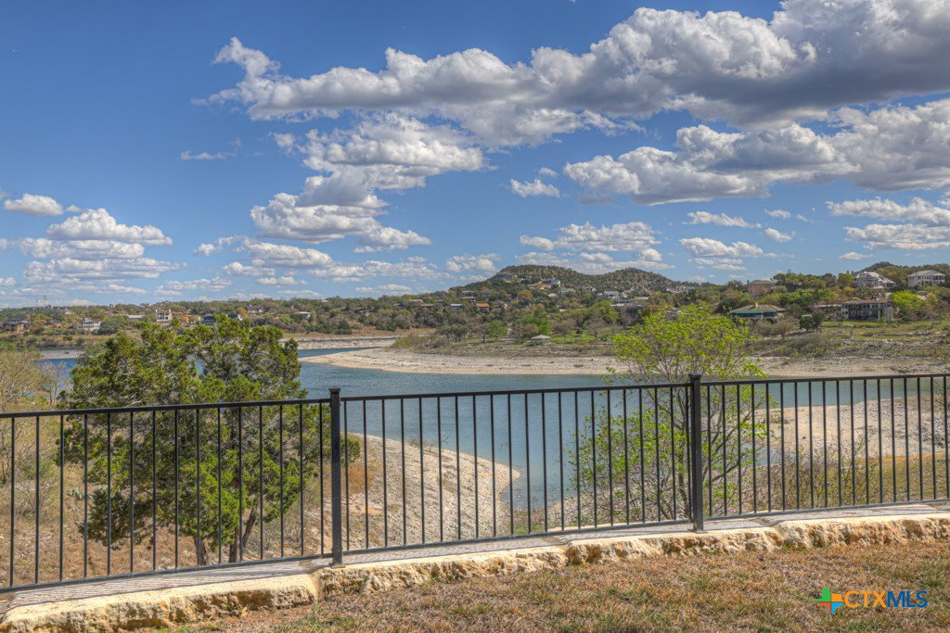
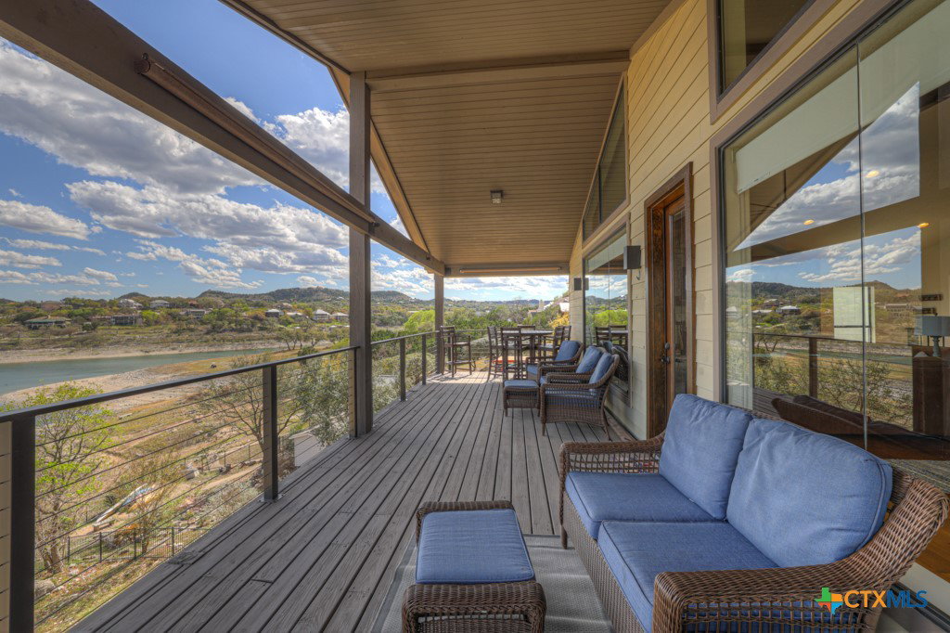
Welcome to waterfront living at its finest in the desirable Canyon Lake Village West subdivision. Built by the well-known Outlaw Custom Homes, this stunning property combines quality craftsmanship, thoughtful design, and breathtaking views of Canyon Lake. With incredible water access and picturesque scenery, this home offers the perfect blend of relaxation and lakefront lifestyle. As you enter the home, you are immediately drawn to the open-concept design and expansive picture windows on the second floor that frame the sparkling lake views and fill the living space with natural sunlight. The spacious living area features a beautiful stone fireplace and custom built-in shelving, creating a warm and inviting space to gather with family and friends. The kitchen is designed for both style and function with granite countertops, ample cabinetry, and seamless flow into the living and dining areas-perfect for entertaining while enjoying the water views. Step outside onto the large balcony and take in the panoramic scenery of Canyon Lake, an ideal spot for morning coffee or evening sunsets. The primary suite is a private retreat, featuring its own balcony, a spacious bathroom with a walk-in shower, and a large walk-in closet. The main floor offers comfortable secondary bedrooms, each with beautiful water views and direct access to the covered patio, allowing guests or family members to enjoy the peaceful lake setting. The laundry room is conveniently located on the main floor for added functionality. Outdoor living truly shines here. A scenic pathway leads you down to the water, highlighted by beautifully crafted stone steps that provide easy access for lake activities, fishing, kayaking, or simply enjoying the shoreline. Welcome Home!
Additional Information
- Interior Features
- Ceiling Fan(s), Double Vanity, High Ceilings, Open Floorplan, Recessed Lighting, See Remarks, Shower Only, Separate Shower, Upper Level Primary, Walk-In Closet(s), Window Treatments, Breakfast Bar, Granite Counters, Kitchen/Family Room Combo, Kitchen/Dining Combo, Pantry
- Exterior Features
- Balcony, Covered Patio, Porch
- HOA Fee
- $24
- Property Description
- Hill Country
- Flooring
- Carpet, Ceramic Tile, Wood
- Appliances
- Dishwasher, Electric Cooktop, Electric Water Heater, Microwave, Some Electric Appliances
- Heating
- Electric
- Air Conditioning
- Central Air, Electric
- Stories
- 2
- Levels
- Two
- Roof
- Composition, Shingle
- Foundation
- Slab
- Pool Type
- Community, In Ground
- Parking Features
- Attached, Garage, Garage Door Opener, RV Access/Parking
- Garage Spaces
- 2
- School District
- Comal ISD
- View
- Hills, Lake
Mortgage Calculator
Listing courtesy of Sullivan Hill Country Properti.