1755 Riada Drive, New Braunfels, TX 78132
- $3,894,999
- 6
- BD
- 8
- BA
- 6,550
- SqFt





- List Price
- $3,894,999
- Status
- ACTIVE
- Days on Market
- 195
- Price Change
- ▼ $80,000 1789345559
- MLS#
- 607458
- Subtype
- Residential
- Style
- Craftsman, Hill Country, Traditional
- Architectural Style
- Craftsman, Hill Country, Traditional
- Year Built
- 2023
- Bedrooms
- 6
- Bathrooms
- 8
- Full Baths
- 7
- Half Baths
- 1
- Living Area
- 6,550
- Acres
- 1.48
- Subdivision
- Riada
- Neighborhood
- Riada
Property Description
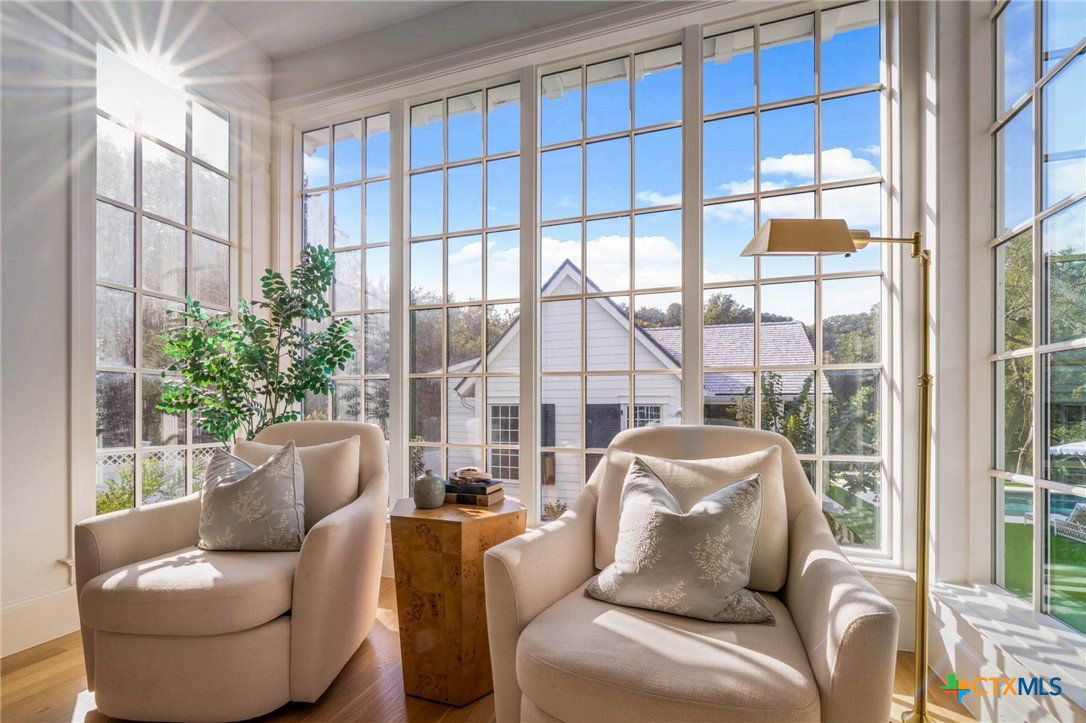
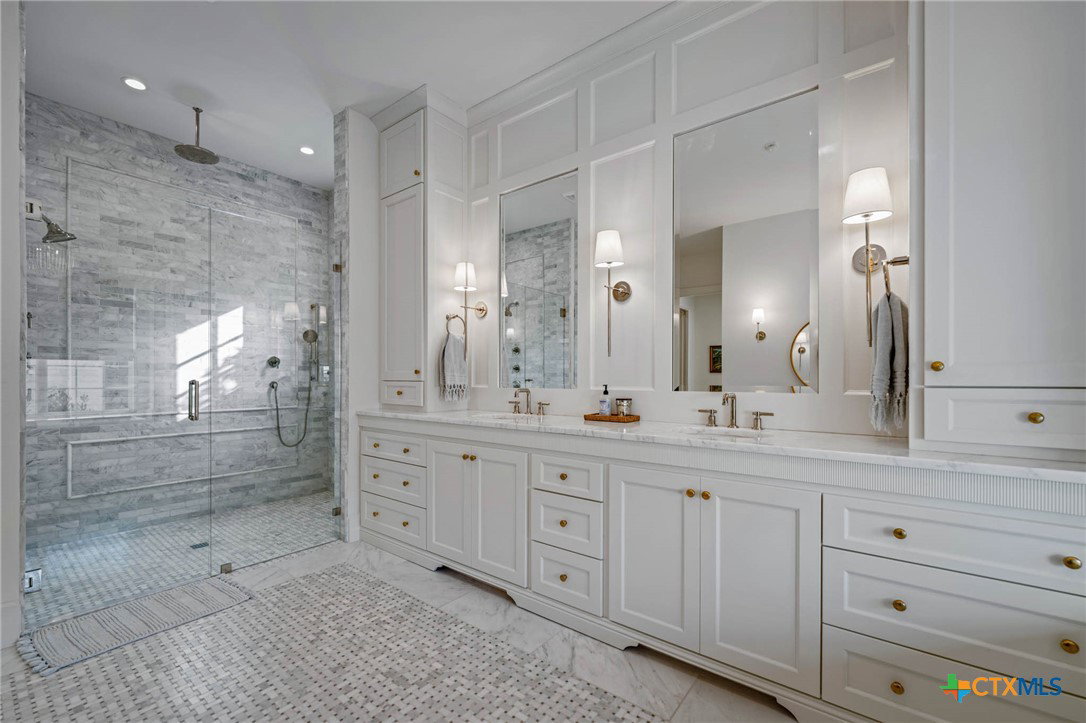
Nestled within the private, gated community of Riada, 1755 Riada Drive sits on 1.48 meticulously landscaped acres with a grand entrance and 100 feet of private Guadalupe River frontage. This rare estate is a blend of timeless elegance and modern luxury. Spanning over 6,550 sq ft, this extraordinary property includes a total of 6 bedrooms, 7.5 bathrooms, a detached casita, and a private office suite above the garage—perfect for guests or remote work. Inside, you're greeted by hardwood floors, custom millwork, and luxury finishes throughout. The heart of the home is a chef’s dream kitchen featuring marble countertops, white oak cabinetry, banquette seating, a Lacanche Sully French range, and top-of-the-line appliances, all complemented by unlacquered brass fixtures that will naturally develop a beautiful patina overtime, adding character and warmth to the home's refined finish. The main floor features a spacious primary suite with a luxurious bathroom, as well as 3 additional guest bedrooms, each with its own private bathroom. Upstairs, enjoy a bunkroom, media room, full bar, and top-of-the-line Uneekor golf simulator for entertainment and relaxation. The detached casita offers comfortable and private living with a bedroom, bathroom, kitchenette, and living room, all equipped with high-end Bosch appliances—ideal for guests or extended stays. Step outside to your turf-lined backyard oasis, complete with a heated pool and spa, automatic pool cover, and custom landscaping. The steps down from the pool lead to a lush St. Augustine pathway just steps away from the pristine Guadalupe River, where you’ll find a private river patio and direct river access. The landscape is supported by a full irrigation system with a river pump, while the home operates on a private water well, water softener system, tankless water heaters, an aerobic septic system, and NBU Electricity.
Additional Information
- Interior Features
- Attic, Wet Bar, Breakfast Bar, Bookcases, Ceiling Fan(s), Carbon Monoxide Detector, Dining Area, Separate/Formal Dining Room, Double Vanity, Entrance Foyer, Eat-in Kitchen, Garden Tub/Roman Tub, Primary Downstairs, Main Level Primary, Permanent Attic Stairs, Recessed Lighting, Separate Shower, Walk-In Closet(s), Wired for Sound, Breakfast Area, Kitchen Island
- Exterior Features
- Balcony, Covered Patio, Lighting, Outdoor Kitchen, Porch, Private Yard, Rain Gutters, Storage, Propane Tank - Owned
- HOA Fee
- $500
- Property Description
- Craftsman, Hill Country, Traditional
- Flooring
- Hardwood, Marble
- Appliances
- Dishwasher, Disposal, Gas Range, Ice Maker, Refrigerator, Range Hood, Tankless Water Heater, Some Gas Appliances, Microwave, Range, Water Softener Owned
- Heating
- Central
- Air Conditioning
- Central Air, 3+ Units
- Stories
- 2
- Levels
- Two
- Roof
- Shingle, Wood
- Foundation
- Slab
- Pool
- Yes
- Pool Type
- Heated, In Ground, Private
- Garage Spaces
- 3
- School District
- Comal ISD
- View
- River, Trees/Woods, Water
Mortgage Calculator
Listing courtesy of Capital Ranch Sales, LLC.