201 Stone Oak Drive, Inez, TX 77968
- $554,000
- 3
- BD
- 2
- BA
- 2,032
- SqFt









- List Price
- $554,000
- Status
- ACTIVE
- Days on Market
- 150
- Price Change
- ▼ $15,000 1780965024
- MLS#
- 607487
- Subtype
- Residential
- Style
- Traditional
- Architectural Style
- Traditional
- New Construction
- Yes
- Year Built
- 2020
- Bedrooms
- 3
- Bathrooms
- 2
- Full Baths
- 2
- Living Area
- 2,032
- Acres
- 2.29
- Subdivision
- Woodlands
- Neighborhood
- Woodlands
Property Description
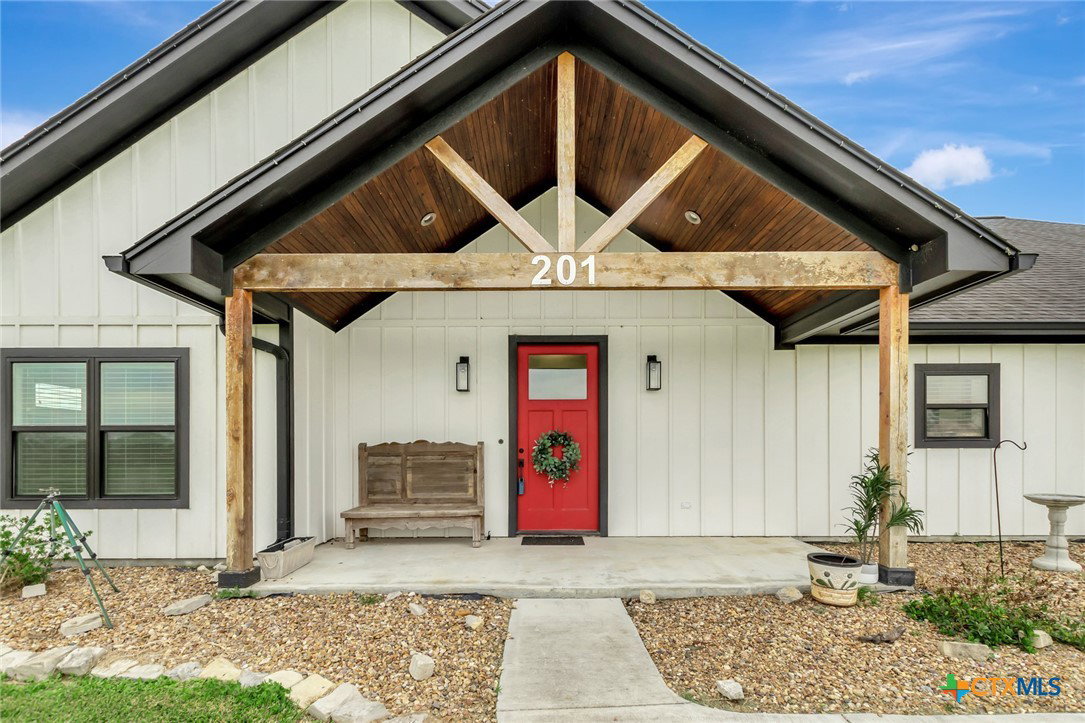
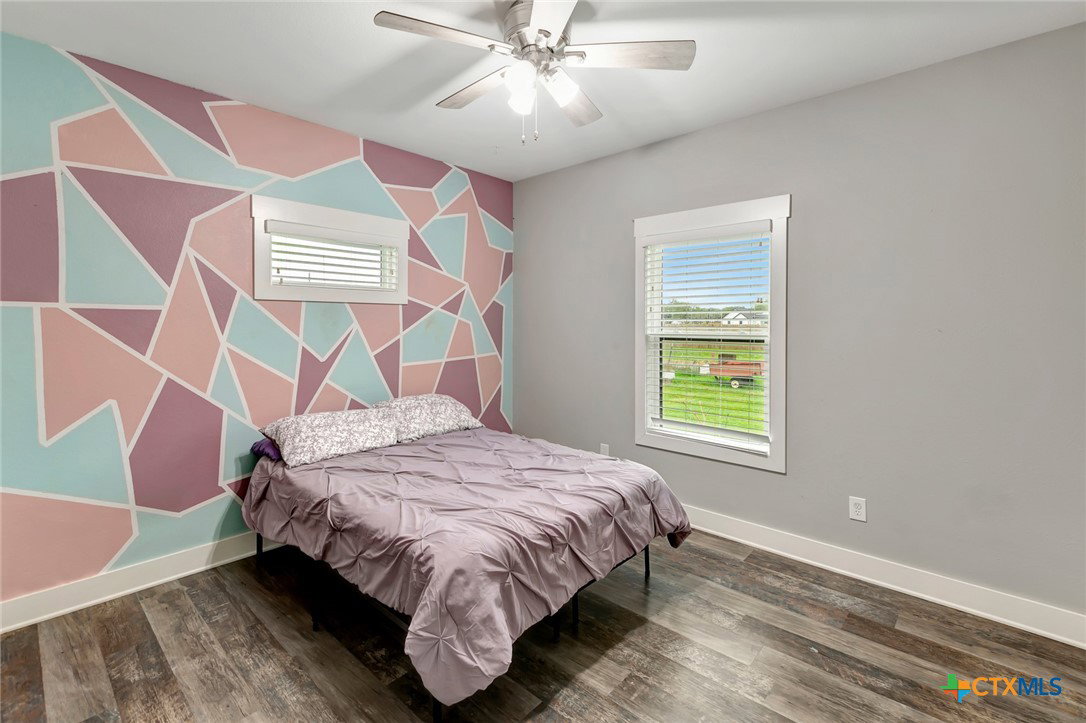
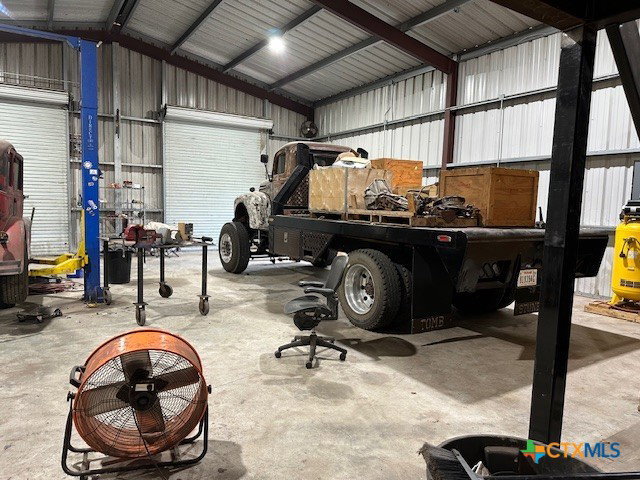
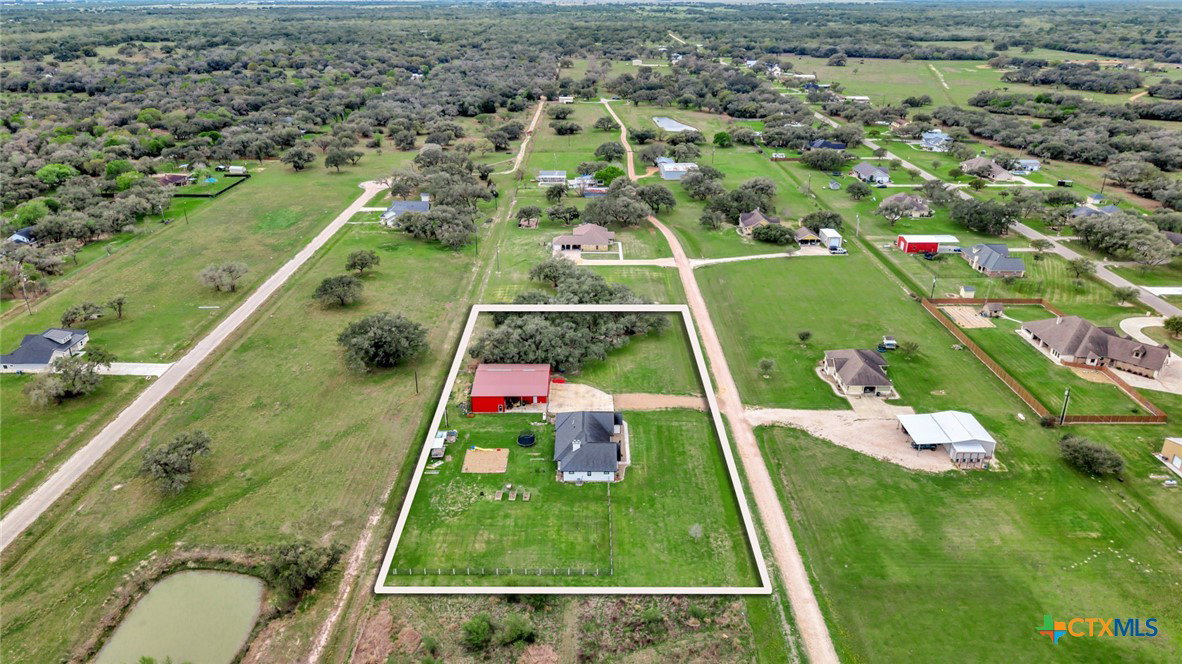
Welcome to your dream home located in Industrial School District! Built in 2020 by Richter Custom Homes, this stunning 3-bedroom, 2-bathroom residence sits on a generous lot with a beautifully fenced yard, offering the perfect blend of modern craftsmanship and timeless character. Inside, discover soaring tall ceilings that flood the living space with natural light, anchored by a striking wood-burning stone fireplace that creates an irresistible gathering spot. The kitchen is a culinary paradise, featuring an electric cooktop, dual ovens, and a gorgeous granite island that flows seamlessly into the living area. Vintage custom doors lead to both the spacious pantry and primary bath, adding one-of-a-kind personality throughout. The spacious primary bedroom features an incredible oversized closet and elegant finishes. Two additional bedrooms and a well-appointed second bathroom complete the interior. Outside, the covered patio with an outdoor fireplace and tall ceilings creates an extraordinary entertainment retreat perfect for year-round enjoyment under the Texas sky. The impressive 40 x 60 barn, with a 15-foot lean-to is fully equipped with a full bathroom, kitchen, and electricity, making it ideal for a workshop, game room, or creative studio. Practical upgrades include a gas furnace, gas water heater, a plug on the meter for a portable generator, and Cat 6 hardwired cabling in the attic for security cameras. This thoughtfully designed property delivers country living with every modern convenience. Schedule your private tour today before someone else calls it home!
Additional Information
- Interior Features
- All Bedrooms Down, Built-in Features, Ceiling Fan(s), Double Vanity, High Ceilings, Primary Downstairs, Main Level Primary, Pull Down Attic Stairs, Tub Shower, Custom Cabinets, Eat-in Kitchen, Kitchen Island, Kitchen/Family Room Combo, Kitchen/Dining Combo, Pantry, Solid Surface Counters, Walk-In Pantry
- Exterior Features
- Covered Patio, Porch, Private Yard
- Property Description
- Traditional
- Flooring
- Vinyl
- Appliances
- Double Oven, Dishwasher, Electric Cooktop, Disposal, Gas Water Heater, Tankless Water Heater, Wine Refrigerator, Some Electric Appliances, Built-In Oven
- Heating
- Natural Gas
- Air Conditioning
- 1 Unit
- Stories
- 1
- Levels
- One
- Roof
- Composition, Shingle
- Foundation
- Slab
- Pool Type
- None
- Parking Features
- RV Garage, RV Access/Parking
- Garage Spaces
- 2
- School District
- Industrial ISD
- View
- None
Mortgage Calculator
Listing courtesy of The Ron Brown Company.