7005 Hallie Hunt, Schertz, TX 78154
- $774,696
- 5
- BD
- 7
- BA
- 3,803
- SqFt



- List Price
- $774,696
- Status
- ACTIVE
- Days on Market
- 143
- Price Change
- ▼ $31,000 1781663422
- MLS#
- 608312
- Subtype
- Residential
- Style
- Traditional
- Architectural Style
- Traditional
- Year Built
- 2026
- Bedrooms
- 5
- Bathrooms
- 7
- Full Baths
- 5
- Half Baths
- 2
- Living Area
- 3,803
- Acres
- 0.24
- Subdivision
- Hallie's Cove
- Neighborhood
- Hallie's Cove
Property Description
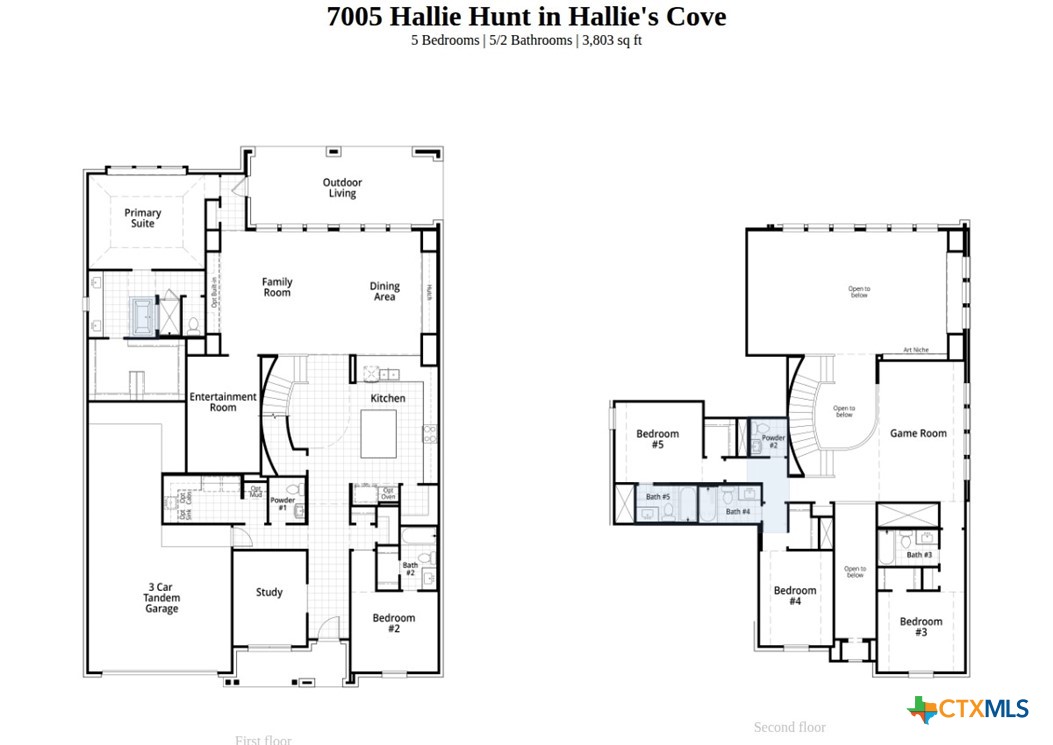
New construction home built by award winning builder, Highland Homes. 3-car tandem garage with half car bump out, covered patio for outdoor living, and an expansive 88' wide homesite. Stunning two-story home featuring 5 brms, each with its own private en-suite bath, plus 2 convenient powder baths. Designed for both comfort and entertaining, this home offers 2 brms on the main level and additional spacious bedrooms upstairs. Kitchen features ample cabinets and countertop space. Built in appliances with gas cooktop. Downstairs, enjoy a private study and entertainment room. While upstairs, a game room perfect for loved ones to play and enjoy. The open concept family and dining areas showcase impressive 20' ceilings, creating an airy atmosphere. Includes industry-leading home warranties. Hallie's Cove is located just off I-10/FM1518 and minutes to Randolph AFB. Home estimated completion 9/28/26.
Additional Information
- Interior Features
- Built-in Features, Ceiling Fan(s), Chandelier, Carbon Monoxide Detector, Double Vanity, Eat-in Kitchen, Game Room, Garden Tub/Roman Tub, High Ceilings, Home Office, In-Law Floorplan, Multiple Living Areas, Open Floorplan, Pull Down Attic Stairs, Separate Shower, Smart Thermostat, Vanity, Walk-In Closet(s), Breakfast Bar, Custom Cabinets, Kitchen Island
- Exterior Features
- Porch, Rain Gutters
- HOA Fee
- $350
- Property Description
- Traditional
- Flooring
- Carpet, Ceramic Tile, Wood
- Appliances
- Double Oven, Dishwasher, Disposal, Gas Water Heater, Multiple Water Heaters, Microwave, Other, Plumbed For Ice Maker, See Remarks, Tankless Water Heater, Vented Exhaust Fan, Some Gas Appliances, Built-In Oven, Cooktop
- Heating
- Central, Natural Gas, Zoned
- Air Conditioning
- Central Air, 2 Units, Zoned, Attic Fan
- Stories
- 2
- Levels
- Two
- Roof
- Composition, Shingle
- Foundation
- Slab
- Pool Type
- Community, None
- Parking Features
- Attached, Garage, Garage Door Opener, Oversized, Tandem
- Garage Spaces
- 3
- School District
- Schertz-Cibolo Universal City ISD
- Elementary School
- Rose Garden Elementary
- Middle School
- Barbara C Jordan Intermediate School
- High School
- Samuel Clemens High School
- View
- None
Mortgage Calculator
Listing courtesy of Highland Homes Realty.