602 Basswood Street, Victoria, TX 77904
- $609,000
- 4
- BD
- 3
- BA
- 2,520
- SqFt








- List Price
- $609,000
- Status
- ACTIVE
- Days on Market
- 141
- Price Change
- ▼ $20,999 1785975575
- MLS#
- 608346
- Subtype
- Residential
- Style
- Ranch
- Architectural Style
- Ranch
- Year Built
- 2008
- Bedrooms
- 4
- Bathrooms
- 3
- Full Baths
- 2
- Half Baths
- 1
- Living Area
- 2,520
- Acres
- 1.23
- Subdivision
- Mesquitewood Estate Ii
- Neighborhood
- Mesquitewood Estate Ii
Property Description
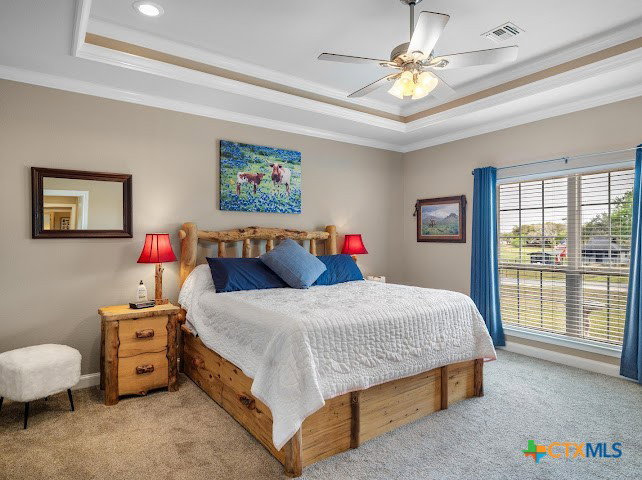
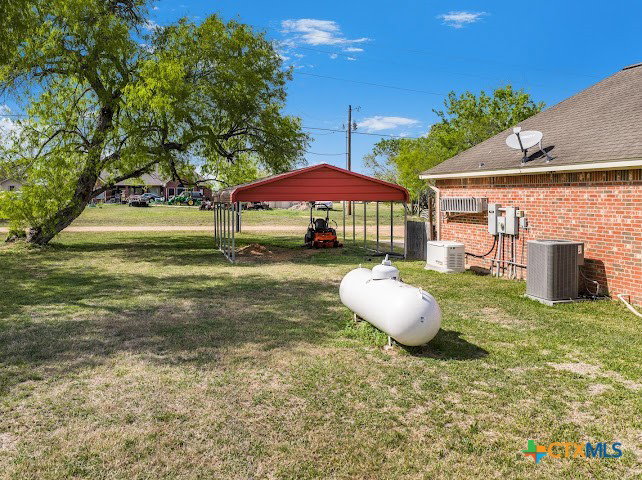
Tucked just outside the city limits of Victoria, Texas, this stunning property offers the perfect blend of peaceful country living and modern convenience with no city taxes. Situated on over an acre with beautiful mature trees, this one-of-a-kind home sits on a spacious corner lot that feels private, serene, and incredibly inviting. The 4 bedroom, 2.5 bath home has been thoughtfully updated with new appliances, HVAC, and carpet, making it move-in ready while still warm and welcoming. The large primary suite is a true retreat, featuring a beautifully updated tile shower and his and hers walk-in closets designed for both comfort and functionality. Step outside and you’ll find a backyard that truly steals the show. Designed for both relaxation and entertaining, it features a gorgeous gunite pool complete with heater, chiller, tanning ledge, and a peaceful water feature. The surrounding coolcrete, pergola, firepit, and lush landscaping with flower beds and mature trees create an outdoor space that feels like your own private resort. It’s even plumbed for an outdoor grill, making gatherings effortless. The 35x35 insulated shop is equally impressive, offering extra-high ceilings, a mini split system, and two 10x12 doors—perfect for RV or boat storage, hobbies, or a workspace. Additional highlights include a private water well, aerobic septic system, and a propane tank that services the stove, fireplace, and a Generac whole home generator, providing both efficiency and peace of mind. This is a rare opportunity to own a beautifully maintained home with incredible amenities just minutes from Victoria. Properties like this don’t come along often.
Additional Information
- Interior Features
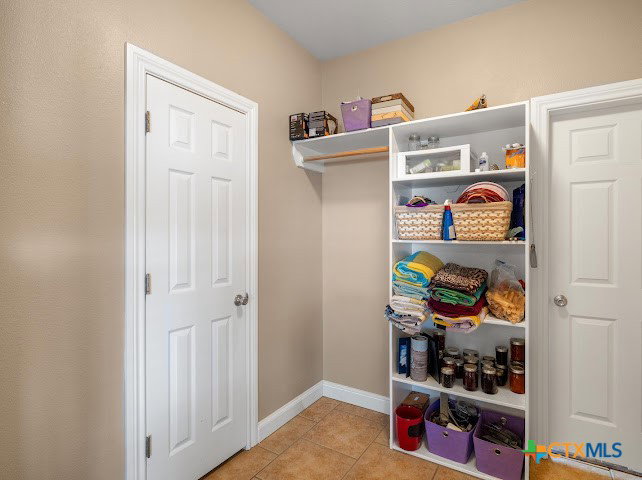
- Bookcases, Ceiling Fan(s), Crown Molding, Dining Area, Separate/Formal Dining Room, Entrance Foyer, Granite Counters, Garden Tub/Roman Tub, High Ceilings, His and Hers Closets, Jetted Tub, Multiple Dining Areas, Multiple Closets, Open Floorplan, Split Bedrooms, Separate Shower, Walk-In Closet(s), Window Treatments, Breakfast Bar, Breakfast Area, Kitchen Island
- Exterior Features
- Porch, Storage, Propane Tank - Leased
- Property Description
- Ranch
- Flooring
- Carpet, Ceramic Tile, Laminate
- Appliances
- Dishwasher, Electric Water Heater, Gas Range, Microwave, Refrigerator, Some Gas Appliances, Range, Water Softener Owned
- Heating
- Central
- Air Conditioning
- Central Air, 1 Unit
- Stories
- 1
- Levels
- One
- Roof
- Composition, Shingle
- Foundation
- Slab
- Pool
- Yes
- Pool Type
- Gunite, Electric Heat, Heated, Other, Private, Pool Sweep, See Remarks, Waterfall
- Parking Features
- Attached, Carport, Detached Carport, Detached, Garage, Garage Door Opener, Oversized, RV Garage, Garage Faces Rear
- Garage Spaces
- 4
- School District
- Nursery ISD
- View
- None, Pool
Mortgage Calculator
Listing courtesy of The Ron Brown Company.