8 Trophy Lane, New Braunfels, TX 78132
- $825,000
- 4
- BD
- 3
- BA
- 2,869
- SqFt




- List Price
- $825,000
- Status
- ACTIVE
- Days on Market
- 142
- MLS#
- 608592
- Subtype
- Residential
- Style
- Traditional
- Architectural Style
- Traditional
- Year Built
- 1993
- Bedrooms
- 4
- Bathrooms
- 3
- Full Baths
- 3
- Living Area
- 2,869
- Acres
- 1.05
- Subdivision
- T Bar M Ranch Estates 1
- Neighborhood
- T Bar M Ranch Estates 1
Property Description
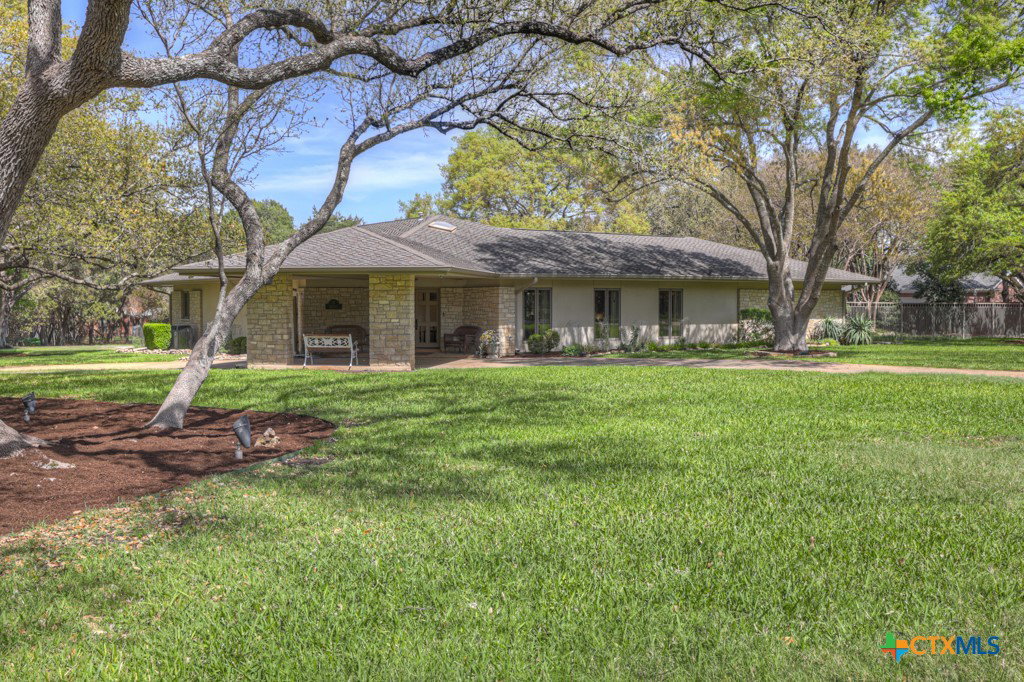
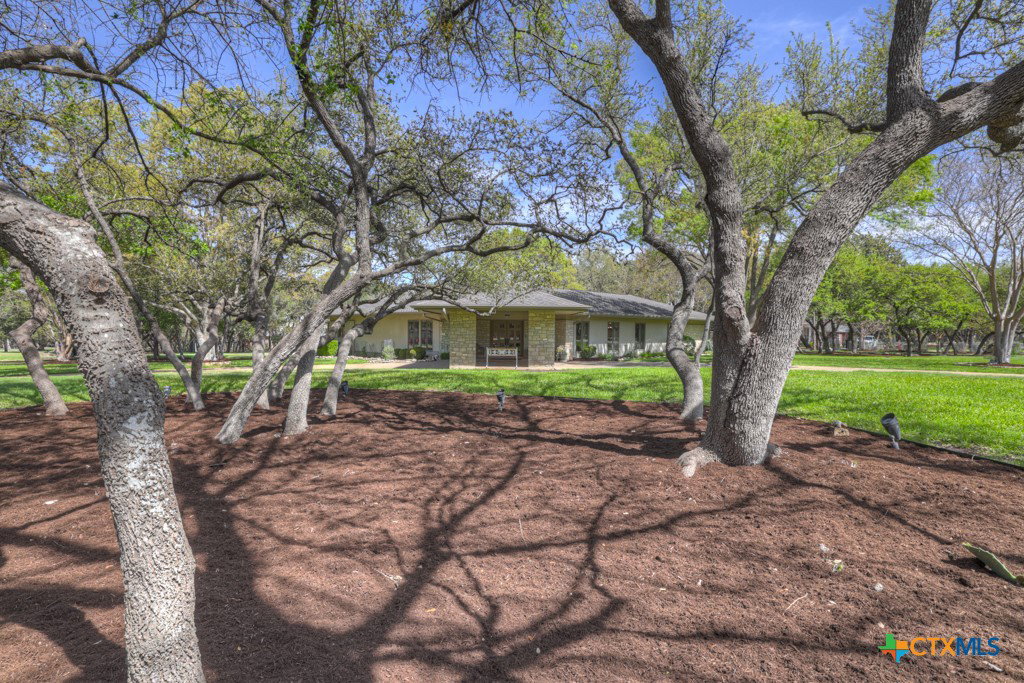
Welcome to 8 Trophy Lane, this 2,868 sf home sits on a corner acre lot, offering a detached guest home, in addition to the primary home. The entire home has a total of 4 bedrooms & 3 bathrooms. The primary residence:3 bedrooms & 2 bathrooms. The guest home: 1 bedroom & 1 bathroom with kitchenette. Located in the T Bar M Ranch Estates, between Highway 46 & FM 1863, near shopping, entertainment & downtown New Braunfels. With gated entry and resort style living, close to private amenities like pools & sports courts. With entrance porte-cochere, the home also has a driveway entrance to access the two separate garages. The house is complimented with several custom 6 ft windows, crown molding, and hard wood flooring in the main areas of the home. The entry allows you to move into either the TV room to the left of the foyer or formal living room/dining room to the right of the foyer. The TV room has built-in cabinets, drawers & showcasing shelves. The formal living room has an open floorplan & flows into the formal dining area. The kitchen has an abundance of custom cabinets, 4'x9'island with a deep sink and reverse osmosis system. Blending in with the cabinets are the subzero refrigerator & subzero freezer. Between the kitchen & the access to the garage is the laundry room with a sink, additional cabinets, ice machine, large storage room. The kitchen offers a great view and access to the backyard through windows that line across almost the entire exterior wall, with French doors that open onto the large, covered patio. The two secondary bedrooms are located on the left side of the house. The guest bathroom has access from the hall, as well as one of the secondary bedrooms. The master bedroom is located on the right side of the home, with 2 walk in closets, walk in shower, & dual sinks with a private patio entrance. The guest house/mother-in-law suite. This separate living space is connected to the main house by a covered breeze way. This home is turnkey & ready to show.
Additional Information
- Interior Features
- Bookcases, Built-in Features, Ceiling Fan(s), Crown Molding, Double Vanity, Entrance Foyer, His and Hers Closets, In-Law Floorplan, Living/Dining Room, Multiple Living Areas, Multiple Closets, Walk-In Closet(s), Breakfast Bar, Custom Cabinets, Eat-in Kitchen, Kitchen Island, Solid Surface Counters
- Exterior Features
- Covered Patio, Porch, Rain Gutters
- HOA Fee
- $1,000
- Property Description
- Traditional
- Flooring
- Carpet, Tile, Wood
- Appliances
- Dishwasher, Electric Cooktop, Plumbed For Ice Maker, Some Commercial Grade, Cooktop, Microwave
- Air Conditioning
- 1 Unit
- Stories
- 1
- Levels
- One
- Roof
- Composition, Shingle
- Foundation
- Slab
- Pool Type
- Community, In Ground, Outdoor Pool
- Parking Features
- Attached, Detached, Garage
- Garage Spaces
- 3
- School District
- New Braunfels ISD
- Elementary School
- Veramendi Elementary School
- Middle School
- Oak Run Middle School
- High School
- New Braunfels High School
- View
- None
Mortgage Calculator
Listing courtesy of Keller Williams Heritage.