200 Redbird Lane, Kingsbury, TX 78638
- $1,650,000
- 5
- BD
- 4
- BA
- 3,086
- SqFt








- List Price
- $1,650,000
- Status
- ACTIVE
- Days on Market
- 140
- Price Change
- ▼ $190,000 1778912921
- MLS#
- 608745
- Subtype
- Residential
- Style
- Spanish/Mediterranean
- Architectural Style
- Spanish/Mediterranean
- Year Built
- 2007
- Bedrooms
- 5
- Bathrooms
- 4
- Full Baths
- 3
- Half Baths
- 1
- Living Area
- 3,086
- Acres
- 2.84
- Subdivision
- River Oaks Estates
- Neighborhood
- River Oaks Estates
Property Description
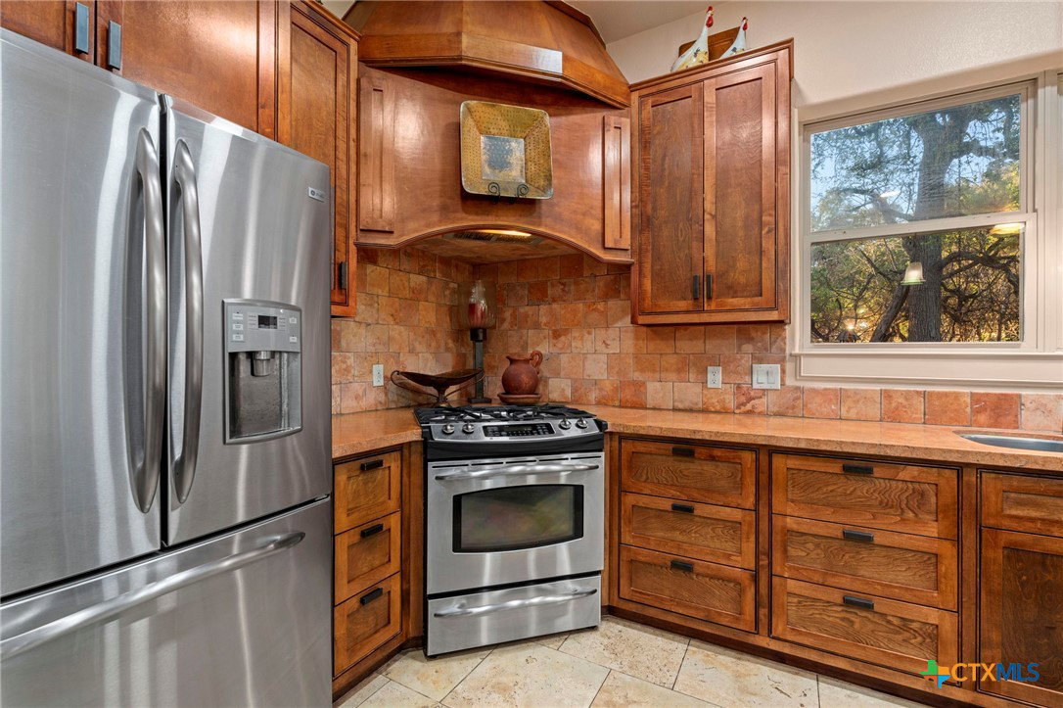
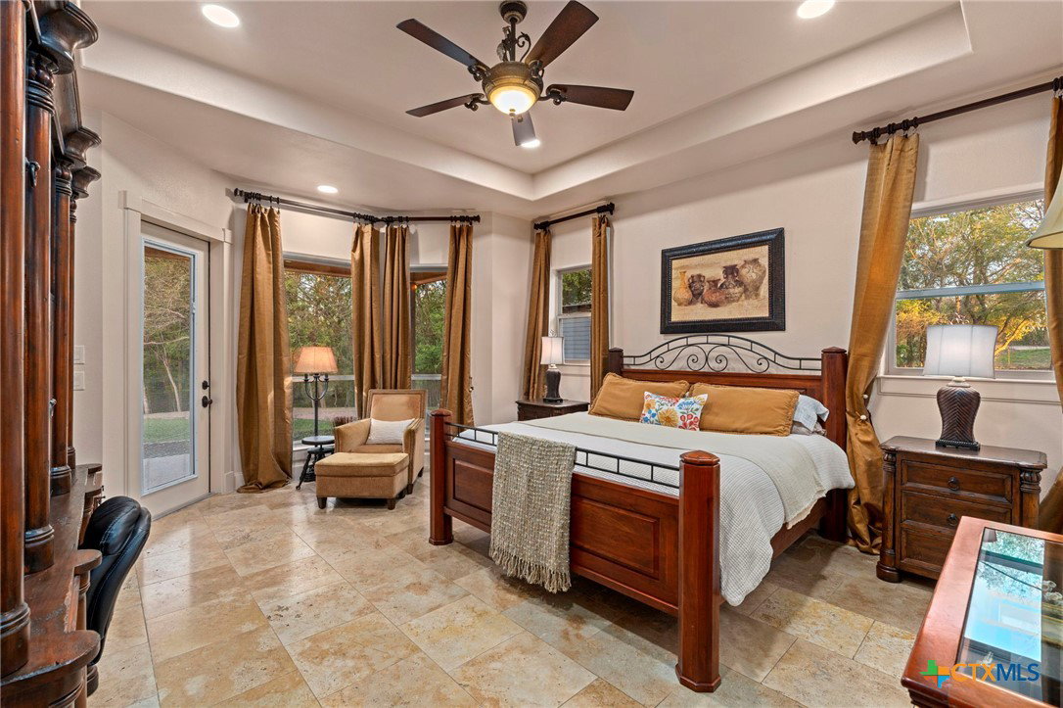
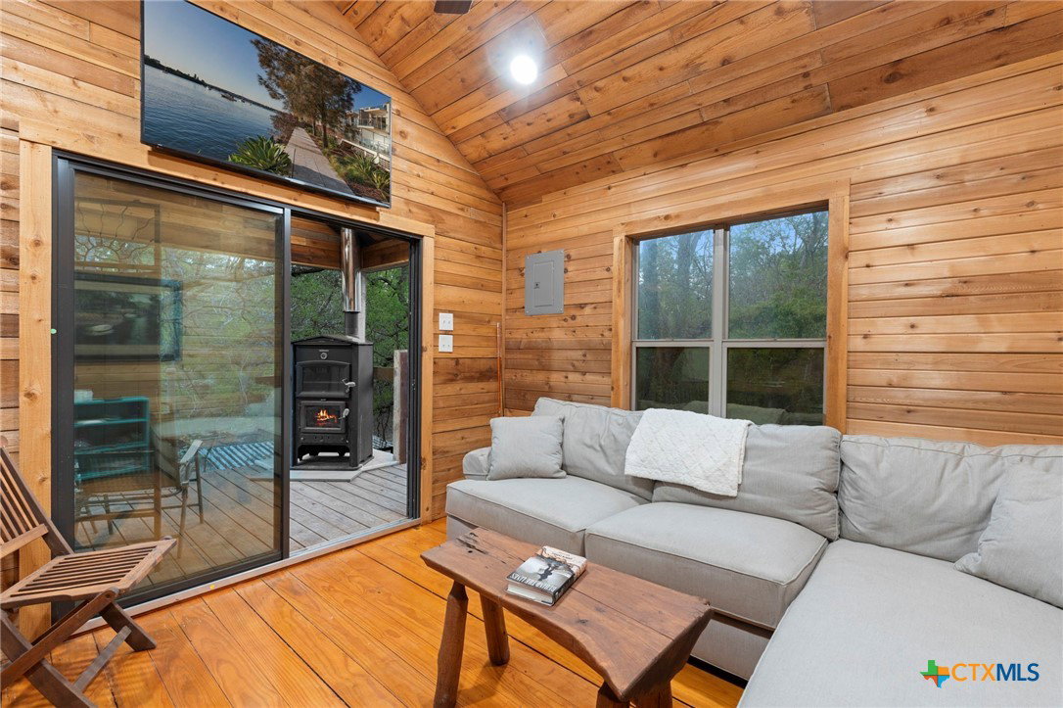
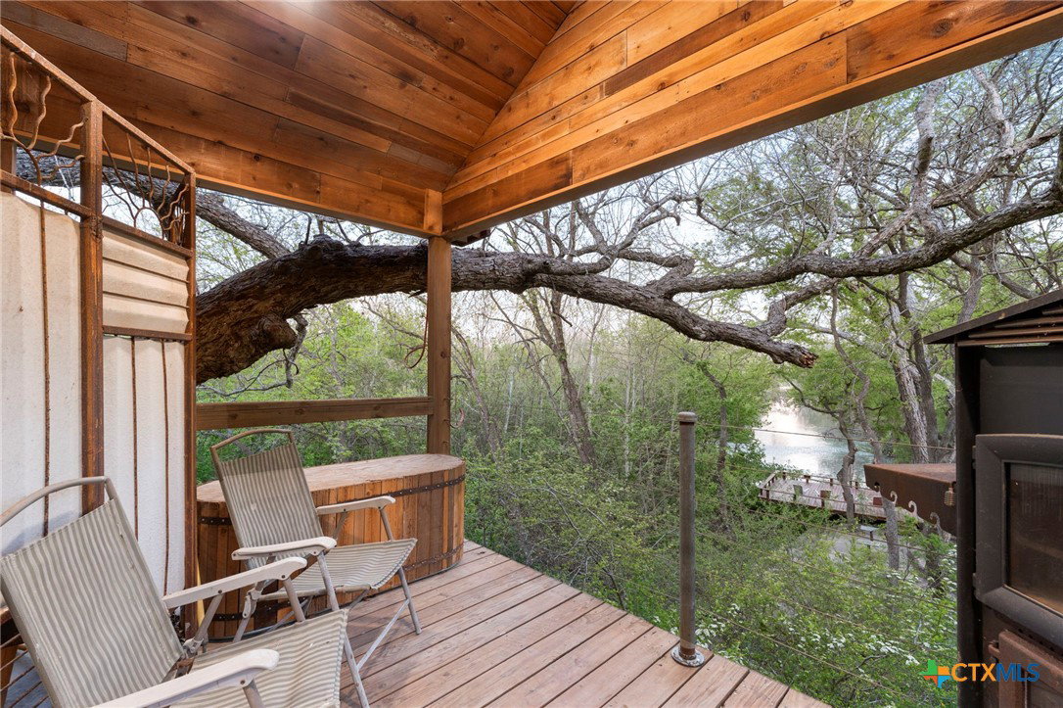
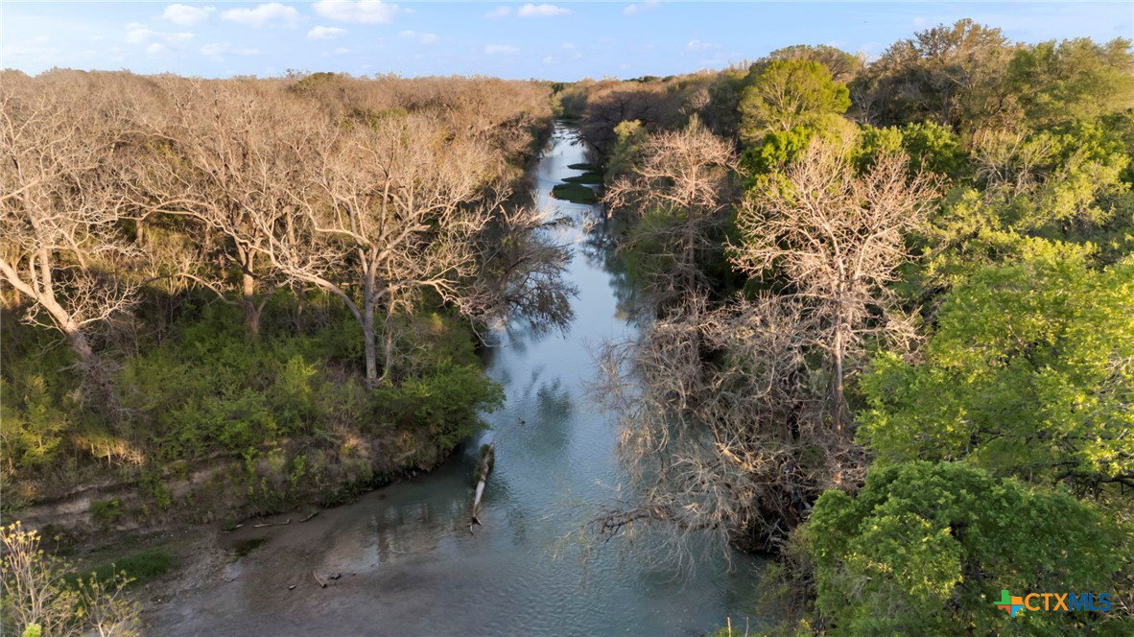
Mediterranean Inspired Riverfront Estate with Exceptional Grounds and Guest Accommodations Set on approximately 2.84 acres with direct San Marcos River frontage, this distinctive estate offers a rare combination of architectural character, expansive outdoor living, and guest accommodations. Thoughtfully designed, the property provides a private setting enhanced by natural surroundings. The main residence is a Mediterranean-style stucco home featuring three bedrooms and two and a half bathrooms with travertine flooring throughout. The kitchen includes a marble island and custom cabinetry. Two secondary bedrooms open to a private courtyard for seamless indoor-outdoor living. The primary suite offers a spacious retreat with a two-story closet, jetted tub with heating system, and reinforced safe room. Outdoor living includes a covered patio with fireplace, TV space, full outdoor kitchen, and fire pit. Additional features include a whole-home generator, leafguard gutters, and a two-car garage with extendable awning. The property also features a four-car garage with tongue and groove flooring, plumbing, and outdoor shower, plus an additional two to three car garage or workshop. A separate one-bedroom guesthouse with full kitchen and private balcony provides comfortable accommodations. A standout feature is the elevated treehouse retreat overlooking the river, designed as an efficiency with kitchenette, living area, outdoor shower, and deck with wood-burning pizza oven and fireplace. The grounds include approximately 18,000 square feet of brick pavers leading from the entrance to a riverfront deck, along with covered picnic areas and gathering spaces. Additional highlights include a water feature beneath a bridge, riverside seating, and full RV hookup. Combining river frontage, architectural detail, and extensive amenities, this property offers a unique opportunity for private enjoyment, entertaining, or flexible living in a scenic Texas setting.
Additional Information
- Interior Features
- All Bedrooms Down, Built-in Features, Cedar Closet(s), Ceiling Fan(s), Dining Area, Separate/Formal Dining Room, Double Vanity, High Ceilings, Jetted Tub, Primary Downstairs, Main Level Primary, Open Floorplan, Pull Down Attic Stairs, Stone Counters, Recessed Lighting, Split Bedrooms, Storage, Separate Shower, Tile Counters, Walk-In Closet(s), Breakfast Bar
- Exterior Features
- Arbor, Awning(s), Balcony, Covered Patio, Deck, Fire Pit, Gas Grill, Lighting, Outdoor Grill, Outdoor Kitchen, Outdoor Shower, Porch, Patio, Private Yard, Rain Gutters, Security Lighting, Storage, Water Feature, Propane Tank - Owned
- Property Description
- Spanish/Mediterranean
- Flooring
- Stone, Tile, Wood
- Appliances
- Dishwasher, Gas Cooktop, Disposal, Gas Range, Multiple Water Heaters, Microwave, Propane Water Heater, Range Hood, Tankless Water Heater, Some Gas Appliances, Range
- Heating
- Central, Electric, Fireplace(s)
- Air Conditioning
- Central Air, Electric, 1 Unit
- Stories
- 1
- Levels
- One
- Roof
- Composition, Shingle
- Foundation
- Slab
- Pool Type
- None
- Parking Features
- Attached, Door-Multi, Door-Single, Detached, Garage, Garage Door Opener, Oversized, RV Access/Parking, Garage Faces Side
- School District
- Prairie Lea ISD
- View
- River, Creek/Stream, Seasonal View, Water
Mortgage Calculator
Listing courtesy of Coldwell Banker D'Ann Harper,.