305 Willow Oak, Goldthwaite, TX 76844
- $849,900
- 4
- BD
- 3
- BA
- 2,293
- SqFt






- List Price
- $849,900
- Status
- ACTIVE
- Days on Market
- 136
- MLS#
- 608954
- Subtype
- Residential
- Style
- Hill Country, Ranch
- Architectural Style
- Hill Country, Ranch
- Year Built
- 2024
- Bedrooms
- 4
- Bathrooms
- 3
- Full Baths
- 2
- Half Baths
- 1
- Living Area
- 2,293
- Acres
- 15.25
- Subdivision
- Rolling Oaks Subdivision
- Neighborhood
- Rolling Oaks Subdivision
Property Description
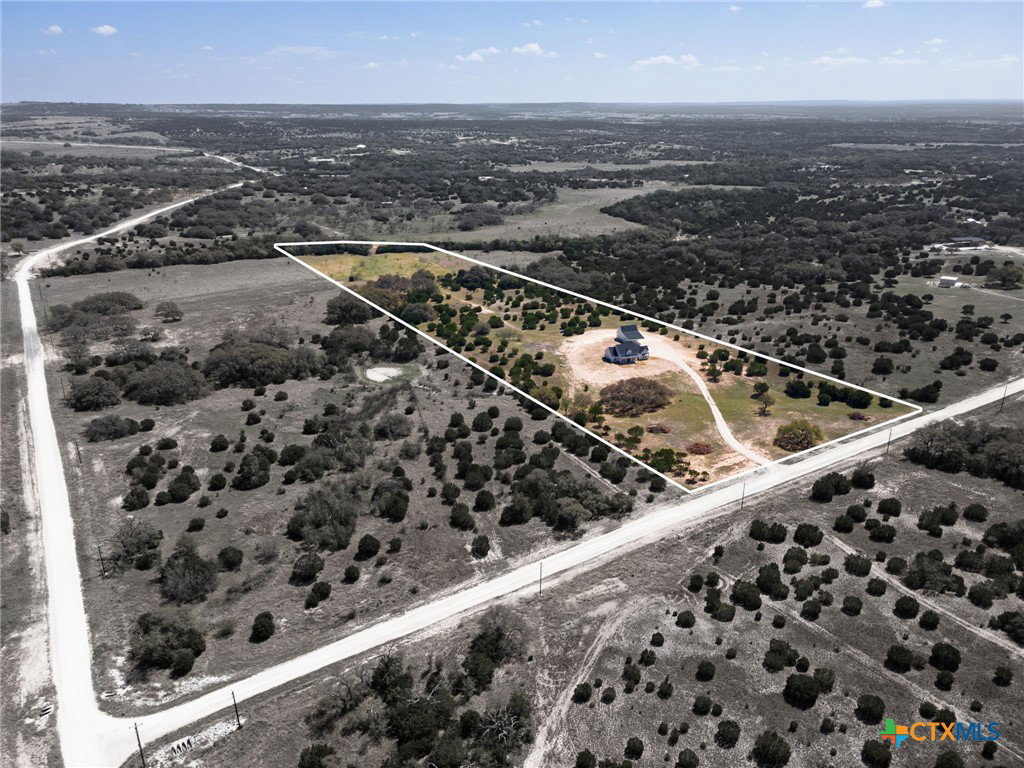
This stunning 4-bedroom, 3-bath home, built in 2024, blends modern luxury with peaceful country living on 15.250 acres. Step inside to soaring 17-foot ceilings and an open, light-filled layout anchored by a cozy gas log fireplace and elegant built-ins throughout. The chef’s kitchen is designed to impress, featuring quartz countertops, large center island with bar seating, high-end finishes, and a spacious walk-in pantry—perfect for both everyday living and entertaining. Rich hardwood floors flow through the main living areas, while a large utility room and mudroom add both convenience and functionality. The gorgeous primary suite offers a private retreat with ample space and thoughtful design. Every detail in this home has been carefully considered, including structured wiring and an energy-efficient tankless water heater. Outside, enjoy a lovely back patio finished with ceramic tile—ideal for relaxing or hosting guests. The property also includes a 900-square-foot detached shop with 1/2 bath, with an attached 22 x 30 carport, providing plenty of space for projects, storage, or equipment. Fresh new sod surrounds the home, while the expansive acreage offers privacy, beauty, and a seasonal creek that enhances the natural landscape. With a wildlife exemption in place for low taxes, this property is as practical as it is picturesque. This property is the whole package!
Additional Information
- Interior Features
- All Bedrooms Down, Bookcases, Built-in Features, Ceiling Fan(s), Carbon Monoxide Detector, Cathedral Ceiling(s), Dining Area, Dry Bar, Separate/Formal Dining Room, Double Vanity, High Ceilings, Pull Down Attic Stairs, Recessed Lighting, Smart Home, Track Lighting, Tub Shower, Vaulted Ceiling(s), Walk-In Closet(s), Window Treatments, Breakfast Bar, Custom Cabinets
- Exterior Features
- Covered Patio, Propane Tank - Owned, Propane Tank - Leased
- HOA Fee
- $300
- Property Description
- Hill Country, Ranch
- Flooring
- Carpet, Ceramic Tile, Hardwood
- Appliances
- Gas Range, Refrigerator, Tankless Water Heater, Some Gas Appliances
- Heating
- Propane, Multiple Heating Units
- Air Conditioning
- Electric, 2 Units
- Stories
- 1
- Levels
- One
- Roof
- Composition, Shingle
- Foundation
- Raised
- Pool Type
- None
- Parking Features
- Attached, Detached Carport, Detached, Garage, RV Access/Parking, Garage Faces Side
- Garage Spaces
- 4
- School District
- Lometa ISD
- View
- Other
Mortgage Calculator
Listing courtesy of Bear Real Estate Services.