22416 Hastings Mesa, San Antonio, TX 78266
- $1,244,000
- 4
- BD
- 5
- BA
- 3,991
- SqFt




- List Price
- $1,244,000
- Status
- ACTIVE
- Days on Market
- 136
- Price Change
- ▼ $3,000 1786476984
- MLS#
- 609105
- Subtype
- Residential
- Style
- Traditional
- Architectural Style
- Traditional
- Year Built
- 2025
- Bedrooms
- 4
- Bathrooms
- 5
- Full Baths
- 4
- Half Baths
- 1
- Living Area
- 3,991
- Acres
- 1.03
- Subdivision
- Toll Brothers At Enchanted Bluff
- Neighborhood
- Toll Brothers At Enchanted Bluff
Property Description
MLS 609105 - Built by Toll Brothers - Aug 2026 completion! ~ The Viren instantly impresses with a front porch and foyer that presents views of the stunning main living area. The open floor plan seamlessly connects the great room with fireplace to the casual dining area and spacious covered patio. The well-appointed kitchen features plenty of counter and cabinet space as well as a large center island and a sizable walk-in pantry. The elegant primary bedroom suite boasts a cathedral ceiling, dual walk-in closets, and a luxurious private bath with dual vanities, a freestanding tub, a luxe shower with seat, and a private water closet. Three secondary bedrooms, each with private baths, provide ample space for family or guests. Additional highlights include an expansive flex room with a cathedral ceiling, a private office, easily accessible laundry, a powder room, and convenient everyday entry. Disclaimer: Photos are images only and should not be relied upon to confirm applicable features.
Additional Information
- Interior Features
- Built-in Features, Ceiling Fan(s), Chandelier, Carbon Monoxide Detector, Multiple Closets, Custom Cabinets
- Exterior Features
- None
- HOA Fee
- $875
- Property Description
- Traditional
- Flooring
- Carpet, Ceramic Tile
- Appliances
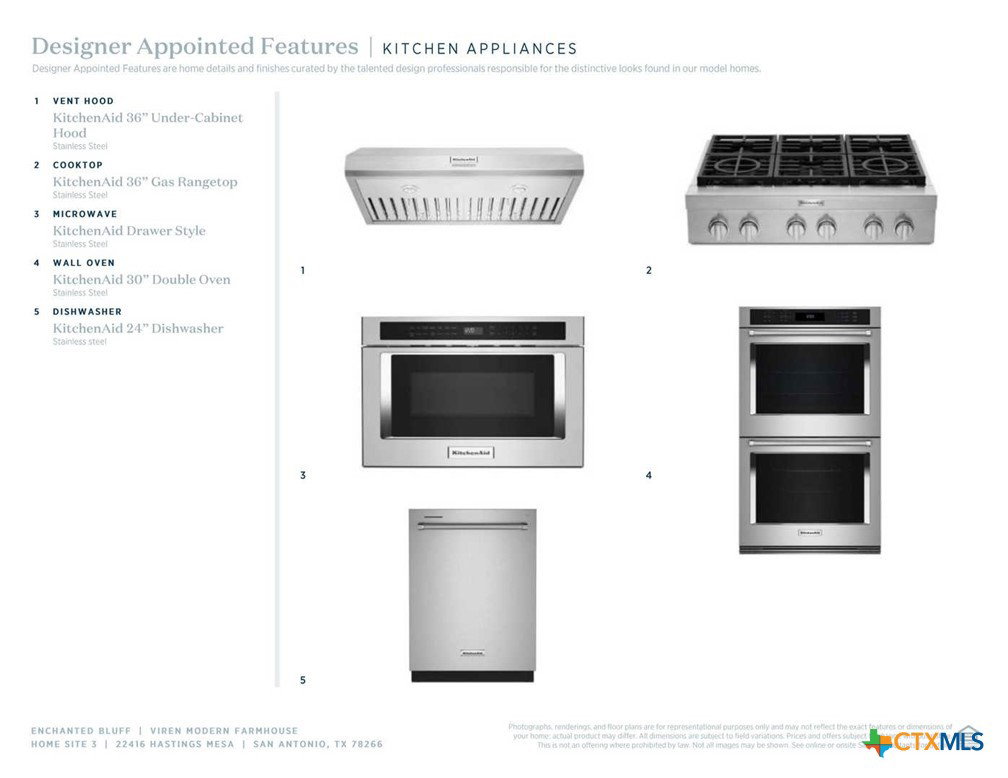
- Dishwasher, Disposal, Plumbed For Ice Maker, Some Gas Appliances, Built-In Oven, Cooktop
- Heating
- Zoned
- Air Conditioning
- Zoned
- Stories
- 1
- Levels
- One
- Roof
- Composition, Shingle
- Foundation
- Slab
- Pool Type
- None
- Parking Features
- No Garage
- Garage Spaces
- 3
- School District
- Comal ISD
- Elementary School
- Garden Ridge Elementary
- Middle School
- Danville Middle School
- High School
- Davenport High School
- View
- None
Mortgage Calculator
Listing courtesy of HomesUSA.com.