15608 Mary Street, Volente, TX 78641
- $8,994,900
- 7
- BD
- 9
- BA
- 8,170
- SqFt




- List Price
- $8,994,900
- Status
- ACTIVE
- Days on Market
- 128
- Price Change
- ▼ $100 1786497774
- MLS#
- 610015
- Subtype
- Residential
- Style
- Other, See Remarks, Traditional
- Architectural Style
- Other, See Remarks, Traditional
- New Construction
- Yes
- Year Built
- 2022
- Bedrooms
- 7
- Bathrooms
- 9
- Full Baths
- 7
- Half Baths
- 2
- Living Area
- 8,170
- Acres
- 10.62
- Subdivision
- Lake Travis 05
- Neighborhood
- Lake Travis 05
Property Description
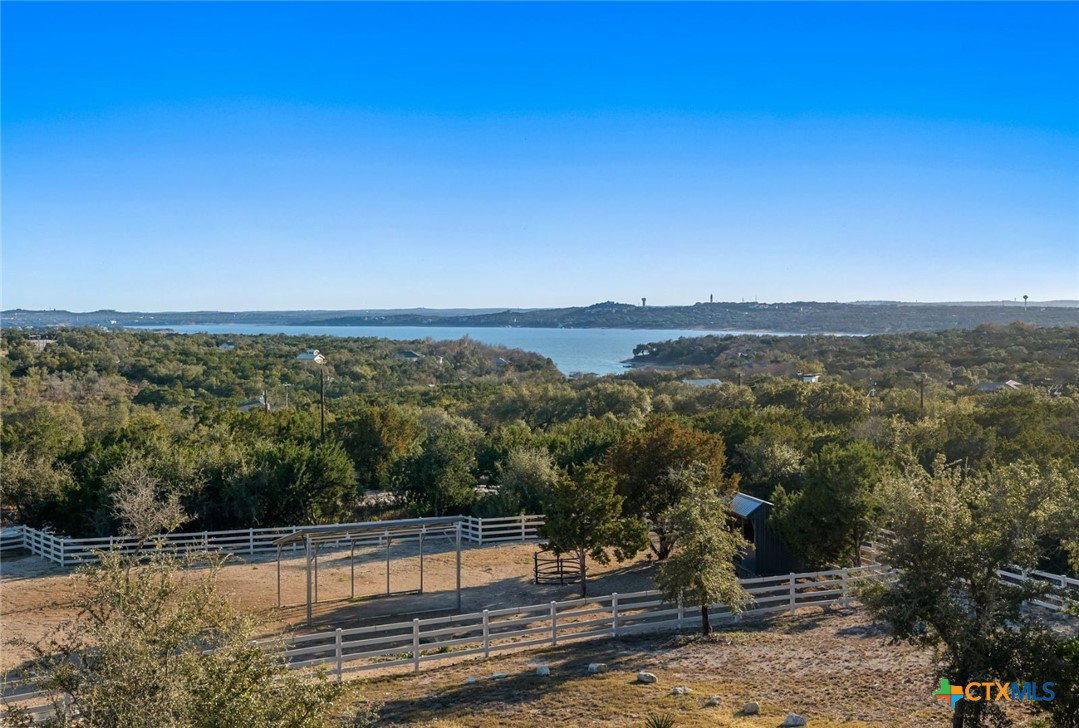
Located just 20 minutes from the iconic 360-Pennybacker Bridge and only 10 minutes to Four Points (620 & 2222) for shopping and dining, with downtown Austin approximately 30 minutes away, this private, gated 10 plus acre estate backs to the Balcones Canyonlands Preserve and captures sweeping Hill Country and Lake Travis views. Zoned to highly regarded schools including Grandview Hills, Four Points Middle, and Vandegrift High School, the property offers preserve frontage, roughly a mile of trails, and turnkey equestrian facilities—ideal for a private estate, equestrian operation, family compound, or luxury retreat. Turnkey and fully furnished. Owner financing available for qualified Buyers. The 4,744 sq ft custom main residence features 3 en-suite beds plus a half bath, dramatic two-story windows, multiple indoor and outdoor living areas, a two-sided stone fireplace, and expansive patios with an outdoor kitchen and fireplace, perfect for entertaining and unforgettable sunsets. The first-floor primary suite includes a spa-like bath with copper sinks, soaking tub, walk-in shower, and generous custom closet. A chef's kitchen with Bertazzoni range, butler's pantry, office, media room, pet wash station, and additional living spaces complete the home. A finished 3 bed, 3 bath, 2,600 sq ft guest house offers a private courtyard, outdoor cooking center, flexible bedroom-office spaces, a kitchenette with optional private entrance, 2-car garage, and stunning preserve views. Equestrian amenities include an approximately 2,000 plus sq ft six-stall barn with constant airflow, smart-controlled water systems, indoor and outdoor wash racks, a tack room with bath, and a second-floor 768 sq ft one-bedroom apartment with balcony, plus a riding arena and two fenced pastures. The barn is also versatile, easily reimagined as a party barn, toy barn for ATVs, boats or cars, or a private workshop, gym, or studio.
Additional Information
- Interior Features
- Bookcases, Tray Ceiling(s), Ceiling Fan(s), Crown Molding, Cathedral Ceiling(s), Separate/Formal Dining Room, Double Vanity, Entrance Foyer, Garden Tub/Roman Tub, High Ceilings, Home Office, Primary Downstairs, Multiple Living Areas, Multiple Dining Areas, Main Level Primary, Open Floorplan, Recessed Lighting, Storage, Soaking Tub, Separate Shower, Vaulted Ceiling(s)
- Exterior Features
- Balcony, Gas Grill, Horse Facilities, Outdoor Kitchen, Other, Private Yard, Rain Gutters, See Remarks, Propane Tank - Owned
- Property Description
- Other, See Remarks, Traditional
- Flooring
- Carpet, Tile, Wood
- Appliances
- Dryer, Dishwasher, Electric Water Heater, Disposal, Gas Range, Microwave, Other, Refrigerator, See Remarks, Vented Exhaust Fan, Washer, Some Gas Appliances, Built-In Oven
- Heating
- Central, Fireplace(s)
- Air Conditioning
- Central Air
- Stories
- 2
- Levels
- Two
- Roof
- Metal, Tile
- Foundation
- Slab
- Pool Type
- None
- Parking Features
- Attached, Circular Driveway, Door-Multi, Garage, Golf Cart Garage, Garage Door Opener, Other, See Remarks
- School District
- Leander ISD
- Elementary School
- Grandview Hills Elementary School
- Middle School
- Four Points Middle School
- High School
- Vandegrift High School
- View
- Hills, Lake, Other, Water
Mortgage Calculator
Listing courtesy of Keller Williams Realty - SW.