102 Adams Way, Canyon Lake, TX 78133
- $1,099,700
- 4
- BD
- 5
- BA
- 4,596
- SqFt








- List Price
- $1,099,700
- Status
- ACTIVE
- Days on Market
- 128
- Price Change
- ▼ $100,300 1782949129
- MLS#
- 610020
- Subtype
- Residential
- Style
- Hill Country, Traditional
- Architectural Style
- Hill Country, Traditional
- Year Built
- 1991
- Bedrooms
- 4
- Bathrooms
- 5
- Full Baths
- 5
- Living Area
- 4,596
- Acres
- 5.05
- Subdivision
- Eden Ranch 5
- Neighborhood
- Eden Ranch 5
Property Description
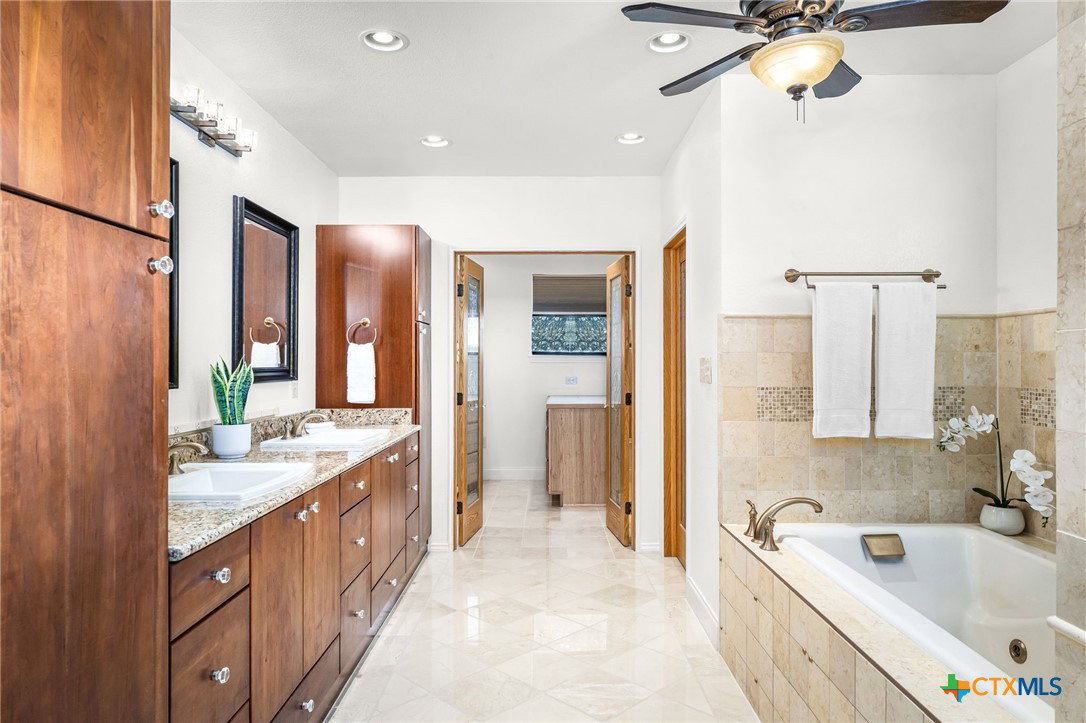
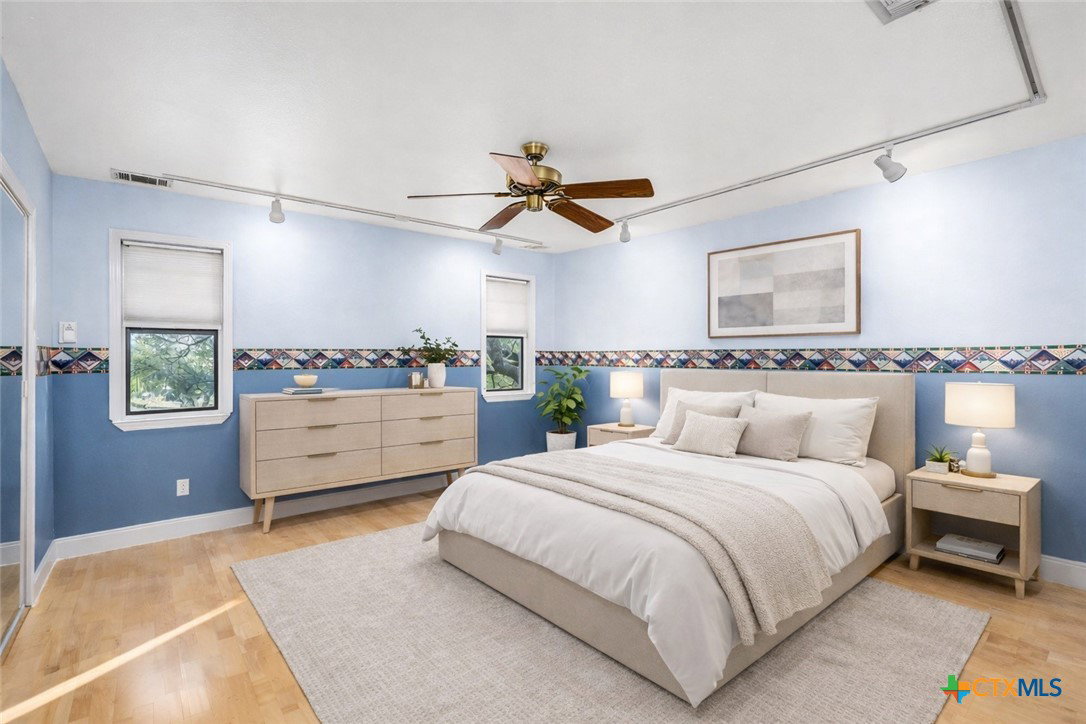
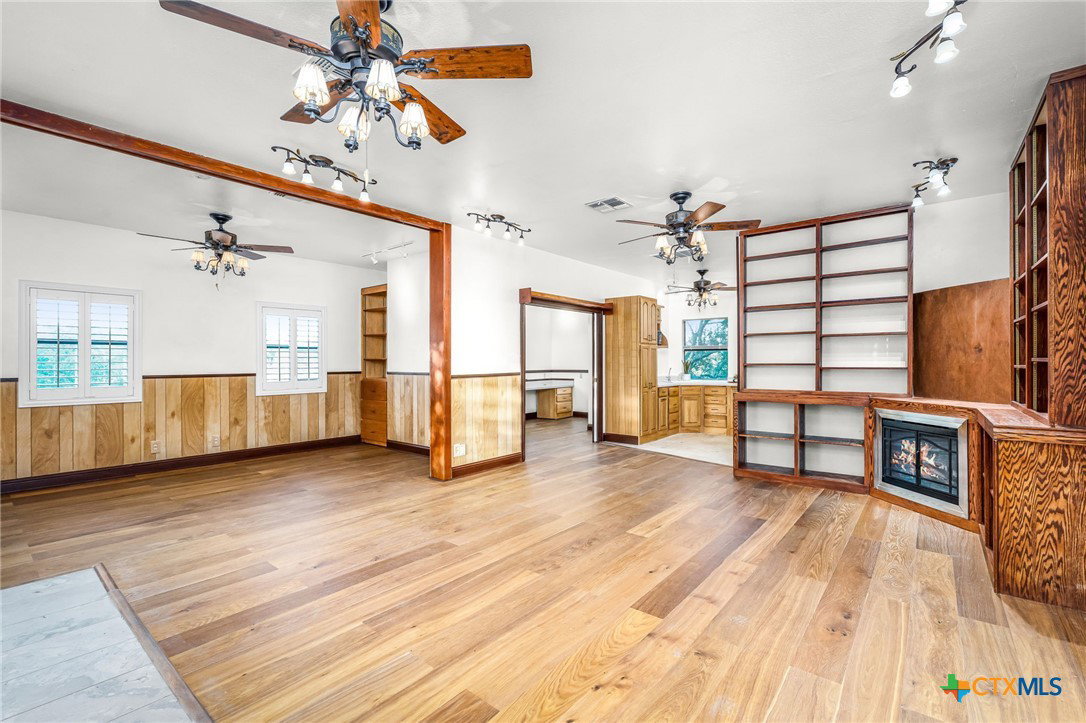
Experience refined Hill Country living in this private, gated resort-style estate set on more than five secluded acres. Thoughtfully remodeled in 2011 and enhanced with major upgrades in 2026, this property blends timeless craftsmanship with modern comfort. Featuring two water wells, a 6000-gallon water tank, expansive outdoor living areas, and a fully renovated guest apartment above the detached garage, the estate offers unmatched flexibility for multigenerational living or a private retreat. The 3-bedroom, 4-bath main residence showcases elevated finishes throughout. Rich tile and hardwood flooring complement a warm living room anchored by a wood-burning stove, while the dining room features a second fireplace with a Heatilator system. The gourmet kitchen offers a center island, breakfast nook, generous pantry, and upgraded all-wood KraftMaid cabinetry. Walls of windows fill the serene sunroom with natural light and overlook the property’s beauty. The primary suite occupies its own private wing with a sitting area, custom closet, and spa-inspired ensuite featuring a porcelain whirlpool tub and tiled walk-in shower. A secondary ensuite bedroom ensures comfort for guests. Additional upgrades include updated plumbing (2026), central vacuum, upgraded shutters, mini blinds, pre-wiring for garbage disposal, and a newer water heater. The grounds are equally impressive with a courtyard, gazebo with outdoor fireplace, fenced areas, and a reinforced raised-bed garden with automatic watering. Mature Oaks, Elms, Cypress, Crepe Myrtles, Mountain Laurels, and fruit trees provide shade and seasonal color. The detached two-car garage features oversized 10-ft doors, RV hookups with dump connection. A separate reinforced concrete storm shelter with a steel door and 16×16 storage area above. Combining acreage, privacy, and upgrades, this extraordinary property offers tranquility just 15–20 minutes from shopping, dining, medical facilities, and Texas Hill Country recreation.
Additional Information
- Interior Features
- Bookcases, Built-in Features, Ceiling Fan(s), Central Vacuum, Dining Area, Separate/Formal Dining Room, Double Vanity, Garden Tub/Roman Tub, High Ceilings, Home Office, Primary Downstairs, Multiple Living Areas, Multiple Dining Areas, Main Level Primary, Pull Down Attic Stairs, Shower Only, Separate Shower, Walk-In Closet(s), Breakfast Area, Custom Cabinets, Eat-in Kitchen
- Exterior Features
- Balcony, Porch, Private Yard, Storage
- Property Description
- Hill Country, Traditional
- Flooring
- Ceramic Tile, Wood
- Appliances
- Convection Oven, Double Oven, Dishwasher, Electric Cooktop, Electric Water Heater, Multiple Water Heaters, Some Electric Appliances, Built-In Oven, Microwave, Water Softener Owned
- Heating
- Central, Electric, Fireplace(s), Multiple Heating Units
- Air Conditioning
- Central Air, Electric, 3+ Units
- Stories
- 1
- Levels
- One
- Roof
- Metal
- Foundation
- Slab
- Pool Type
- None
- Parking Features
- Detached, Garage, Garage Door Opener, RV Garage, RV Access/Parking
- Garage Spaces
- 2
- School District
- Comal ISD
- Elementary School
- Mountain Valley Elementary
- Middle School
- Mountain Valley Middle School
- High School
- Canyon Lake High School
- View
- Hills, Trees/Woods
Mortgage Calculator
Listing courtesy of Keller Williams Heritage.