8905 Turaco Trail, Austin, TX 78744
- $624,990
- 4
- BD
- 5
- BA
- 2,620
- SqFt









- List Price
- $624,990
- Status
- ACTIVE
- Days on Market
- 125
- Price Change
- ▼ $17,731 1784683361
- MLS#
- 610379
- Subtype
- Residential
- Style
- Traditional
- Architectural Style
- Traditional
- Year Built
- 2026
- Bedrooms
- 4
- Bathrooms
- 5
- Full Baths
- 4
- Half Baths
- 1
- Living Area
- 2,620
- Acres
- 0.14
- Subdivision
- Easton Park
- Neighborhood
- Easton Park
Property Description
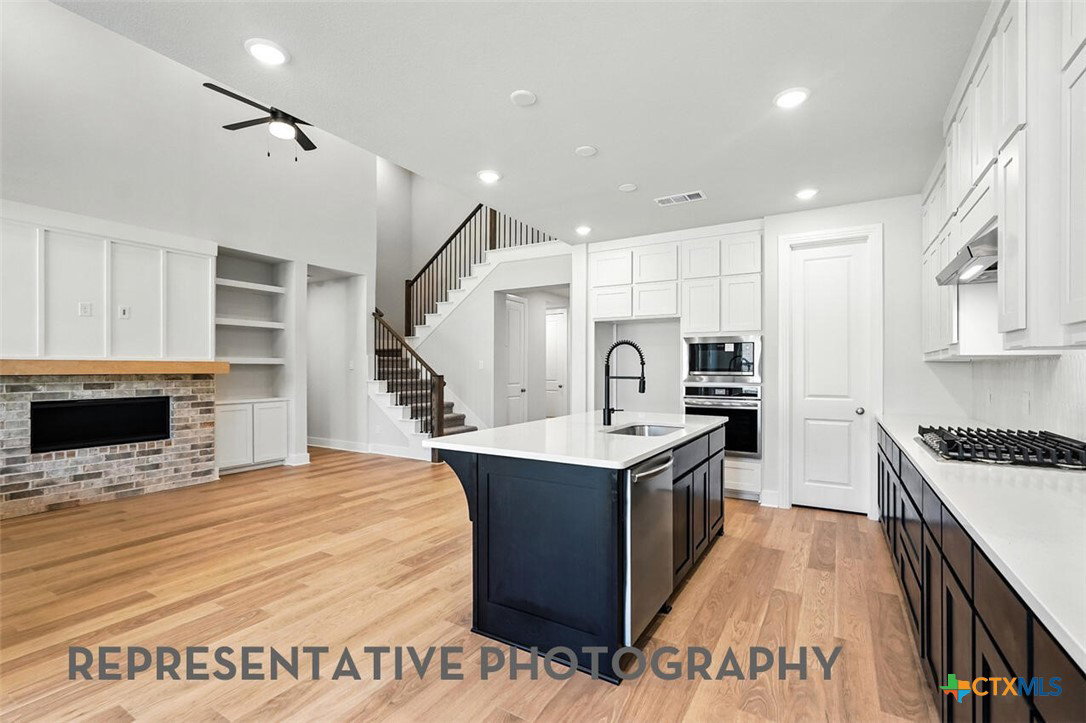
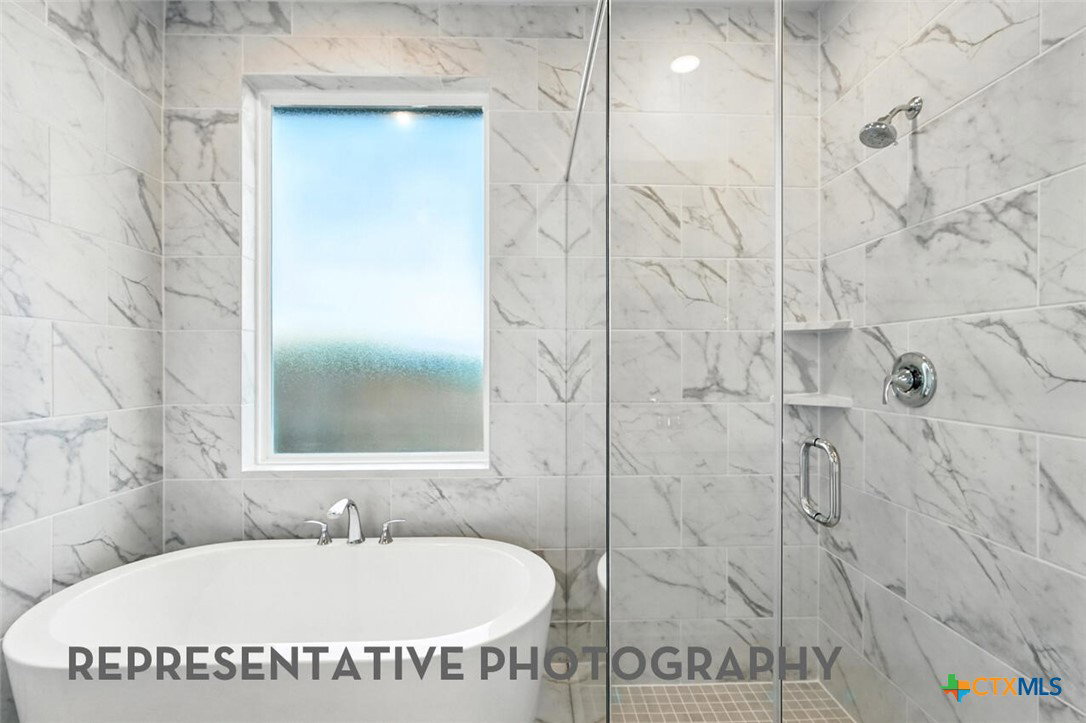
QUICK MOVE IN! Move into your brand-new Highland Home at 8905 Turaco Trail in the award-winning master-planned community of Easton Park! This exceptional two-story home offers 4 bedrooms, 4 full bathrooms, half bath, and the quality craftsmanship, thoughtful design, and elevated finishes Highland Homes is known for. Including, having both the primary suite and secondary bedroom downstairs, along with a dedicated office! Soaring ceilings fill the open-concept living spaces with natural light, creating a bright, welcoming atmosphere. The kitchen is open to the oversized family room, with a separate dining area available for convenience. Carefully selected designer upgrades include stained upper cabinets, elegant stone accents, open railing throughout the home, a luxurious primary bath featuring a freestanding soaking tub and separate shower, an extended primary suite, a convenient powder bath, and two additional full baths in lieu of a Jack-and-Jill layout, providing added privacy and flexibility. Step outside to the private covered patio, complete with a gas drop for future outdoor grilling, making it easy to enjoy outdoor living year-round. Combining Highland Homes' signature quality, exceptional design, and an unbeatable move-in-ready timeline, this beautiful Easton Park home is ready to welcome you home.
Additional Information
- Interior Features
- Ceiling Fan(s), Carbon Monoxide Detector, Double Vanity, High Ceilings, Primary Downstairs, Multiple Living Areas, Main Level Primary, Open Floorplan, Pantry, Pull Down Attic Stairs, Storage, Soaking Tub, Smart Thermostat, Vaulted Ceiling(s), Wired for Data, Walk-In Closet(s), Kitchen Island, Other, See Remarks
- Exterior Features
- Covered Patio, None
- HOA Fee
- $900
- Property Description
- Traditional
- Flooring
- Carpet, Tile, Wood
- Appliances
- Gas Cooktop, Microwave, Other, Plumbed For Ice Maker, See Remarks, Vented Exhaust Fan
- Heating
- Natural Gas
- Air Conditioning
- 1 Unit
- Stories
- 2
- Levels
- Two
- Roof
- Composition, Shingle
- Foundation
- Slab
- Pool Type
- Community, None
- Parking Features
- Attached, Garage Faces Front, Garage, Garage Door Opener
- Garage Spaces
- 2
- School District
- Del Valle ISD
- Elementary School
- Newton Collins
- Middle School
- John P. Ojeda Middle School
- High School
- Del Valle School
- View
- None
Mortgage Calculator
Listing courtesy of Highland Homes Realty.