10782 County Road 284, Edna, TX 77957
- $500,000
- 5
- BD
- 5
- BA
- 2,644
- SqFt






- List Price
- $500,000
- Status
- ACTIVE
- Days on Market
- 169
- Price Change
- ▼ $50,000 1786225144
- MLS#
- 610440
- Subtype
- Residential
- Style
- Traditional
- Architectural Style
- Traditional
- Year Built
- 1994
- Bedrooms
- 5
- Bathrooms
- 5
- Full Baths
- 5
- Living Area
- 2,644
- Acres
- 17
Property Description
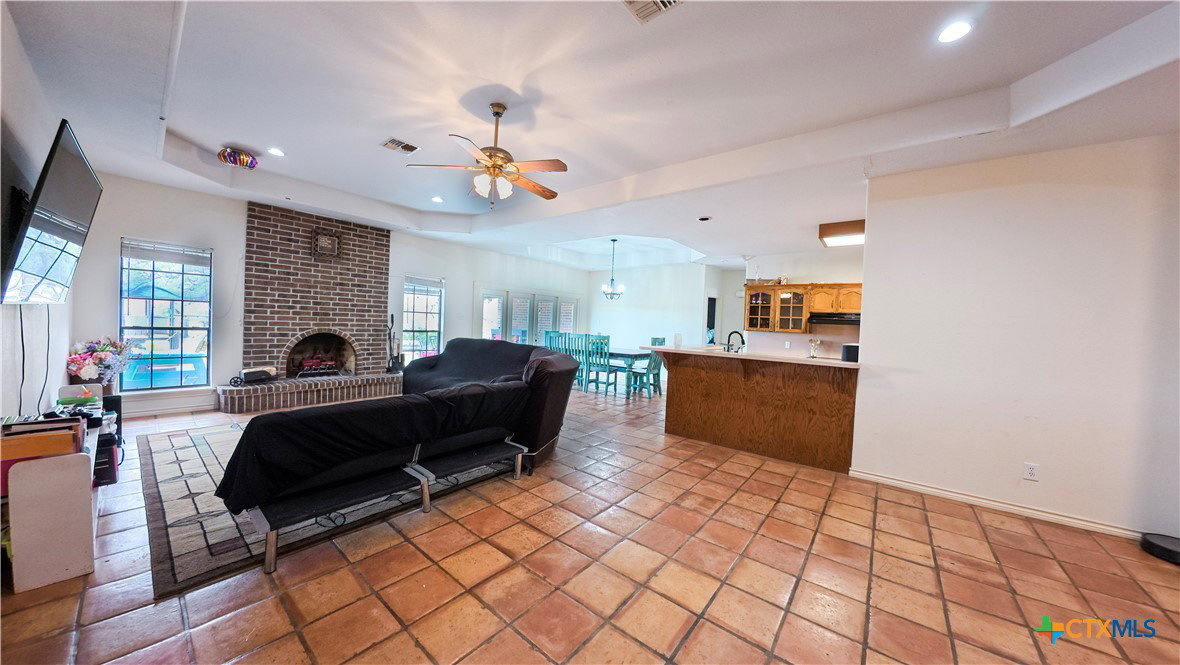
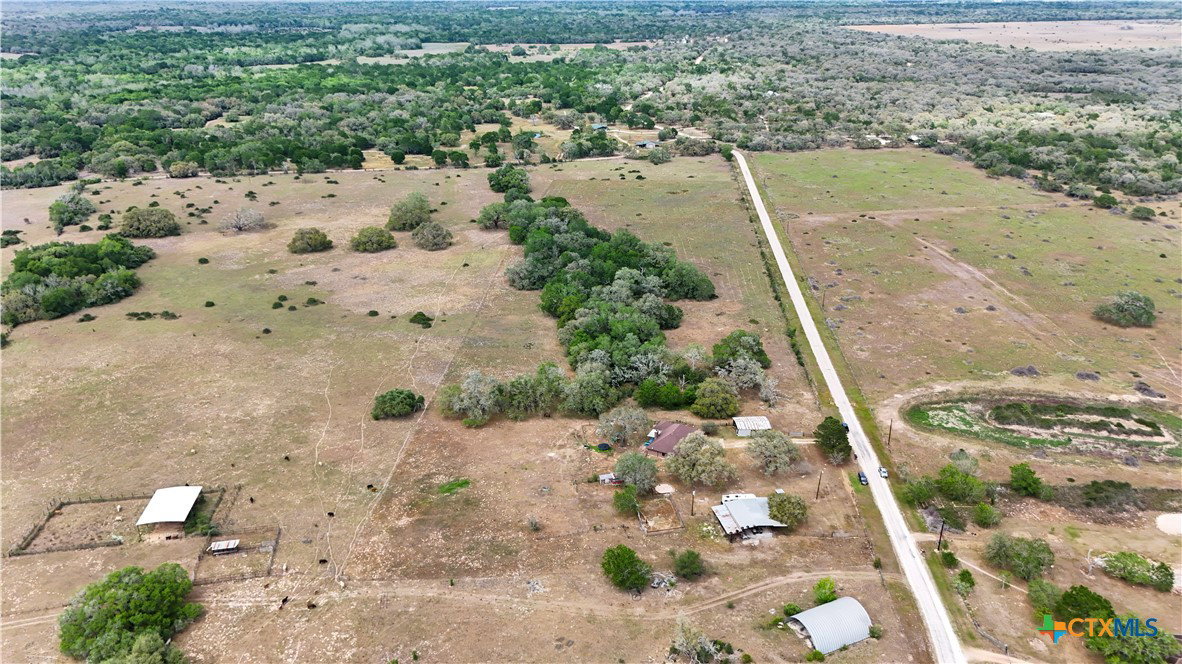
Escape to the peace and beauty of the countryside with this exceptional 17-acre property offering the perfect blend of space, privacy, and potential. With excellent road frontage and scattered mature trees, the land provides a picturesque setting ideal for enjoying nature and wide-open views. Abundant wildlife—including whitetail deer, hogs, and turkey—make this property a dream for outdoor enthusiasts. The spacious 5-bedroom, 3-bath home, built in 1994, offers approximately 2,644 square feet of living space and a flexible layout to fit a variety of needs. Featuring two possible primary bedrooms—one created from a garage conversion—this home is ideal for multi-generational living or accommodating guests. The open-concept living, dining, and kitchen area creates a welcoming space for gathering, while a dedicated study/library/office adds versatility. Enjoy a large living area accented by classic Saltillo tile found throughout most of the home. Major systems including the roof, septic, and HVAC were all updated in 2016, providing peace of mind. While the home could benefit from some cosmetic updates, it offers solid bones and endless potential to make it your own. Additional improvements include a pole barn and equipment barn—both in need of repair but still functional and valuable for storage or agricultural use. Whether you’re looking for a full-time residence, weekend retreat, or investment opportunity, this scenic property delivers country living at its finest.
Additional Information
- Interior Features
- All Bedrooms Down, Built-in Features, Ceiling Fan(s), Entrance Foyer, High Ceilings, His and Hers Closets, Home Office, In-Law Floorplan, Laminate Counters, Primary Downstairs, Main Level Primary, Multiple Closets, Open Floorplan, Pull Down Attic Stairs, Recessed Lighting, Split Bedrooms, Tub Shower, Walk-In Closet(s), Breakfast Bar, Custom Cabinets, Kitchen/Family Room Combo
- Exterior Features
- Covered Patio
- Property Description
- Traditional
- Flooring
- Laminate, Tile
- Appliances
- Electric Cooktop, Electric Water Heater, Oven, Range Hood, Some Electric Appliances, Range
- Heating
- Central
- Air Conditioning
- Central Air
- Stories
- 1
- Levels
- One
- Roof
- Composition, Shingle
- Foundation
- Slab
- Pool Type
- None
- School District
- Edna ISD
- View
- None
Mortgage Calculator
Listing courtesy of RE/MAX Professionals.