1603 W Lakeside Drive, Canyon Lake, TX 78133
- $895,000
- 3
- BD
- 3
- BA
- 2,504
- SqFt




- List Price
- $895,000
- Status
- ACTIVE
- Days on Market
- 110
- MLS#
- 612011
- Subtype
- Residential
- Style
- Hill Country
- Architectural Style
- Hill Country
- Year Built
- 1987
- Bedrooms
- 3
- Bathrooms
- 3
- Full Baths
- 3
- Living Area
- 2,504
- Acres
- 0.56
- Subdivision
- Canyon Spgs Resort 4
- Neighborhood
- Canyon Spgs Resort 4
Property Description
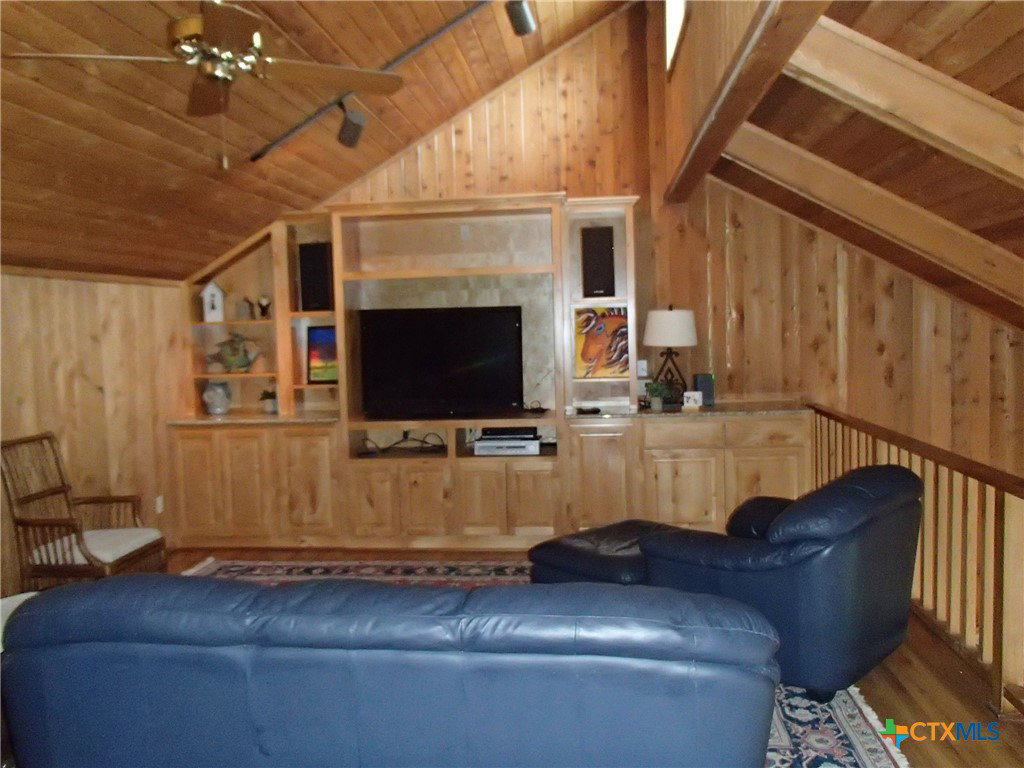
Enjoy the peaceful life on Canyon Lake with an amazing open water view and lake access in this 3/3/2 home. There is an easy walk to the shoreline, and the home is located near Cranes Mill Marina. The home is constructed with lots of low maintenance natural wood ceilings and walls as well as lovely Saltillo tile floors. Sip your morning coffee on the spacious back deck with pergola, but the view from inside the home is just as breathtaking. Entertaining is a breeze with the open living, dining, & kitchen area featuring Corian counters and breakfast bar. The 2nd story loft living area is a nice retreat for the guests. Two of the bedrooms and 2 baths are on the main level. Bedrooms are adorned with plantation shutters. The main bedroom has a built-in desk and entertainment center. There is a neighborhood pool provided through the very nominal HOA fee.
Additional Information
- Interior Features
- Beamed Ceilings, Wet Bar, Built-in Features, Ceiling Fan(s), Double Vanity, Primary Downstairs, Living/Dining Room, Main Level Primary, Open Floorplan, Shower Only, Separate Shower, Track Lighting, Tub Shower, Natural Woodwork, Breakfast Bar, Bedroom on Main Level, Kitchen/Family Room Combo, Other, Pantry, See Remarks, Solid Surface Counters
- Exterior Features
- Deck
- HOA Fee
- $18
- Property Description
- Hill Country
- Flooring
- Tile, Carpet Free
- Appliances
- Dishwasher, Electric Range, Other, See Remarks, Microwave, Range
- Heating
- Multiple Heating Units
- Air Conditioning
- Electric, 2 Units
- Levels
- Multi/Split
- Roof
- Composition, Shingle
- Foundation
- Slab
- Pool Type
- Community, None
- Parking Features
- Attached, Garage, Garage Faces Side, Driveway Level
- Garage Spaces
- 2
- School District
- Comal ISD
- View
- Lake
Mortgage Calculator
Listing courtesy of Hurt Real Estate Group.