460 Bay Club Dr., Seadrift, TX 77983
- $990,000
- 4
- BD
- 6
- BA
- 3,692
- SqFt








- List Price
- $990,000
- Status
- ACTIVE
- Days on Market
- 107
- MLS#
- 612160
- Subtype
- Residential
- Style
- Traditional
- Architectural Style
- Traditional
- Year Built
- 2014
- Bedrooms
- 4
- Bathrooms
- 6
- Full Baths
- 4
- Half Baths
- 2
- Living Area
- 3,692
- Acres
- 0.80
- Subdivision
- Bay Club At Falcon Point
- Neighborhood
- Bay Club At Falcon Point
Property Description
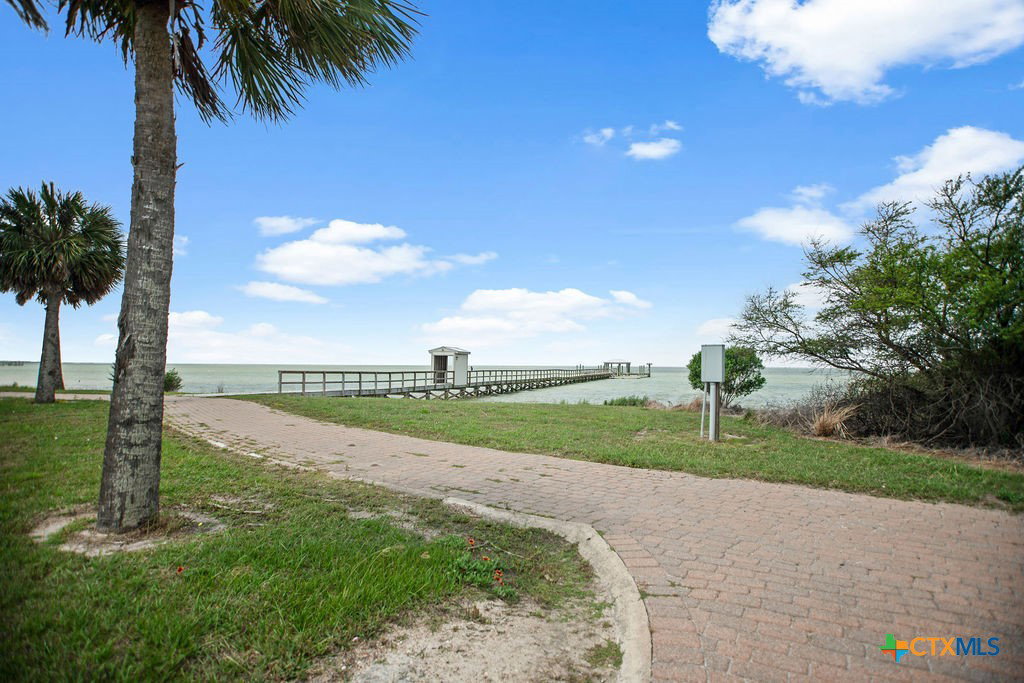
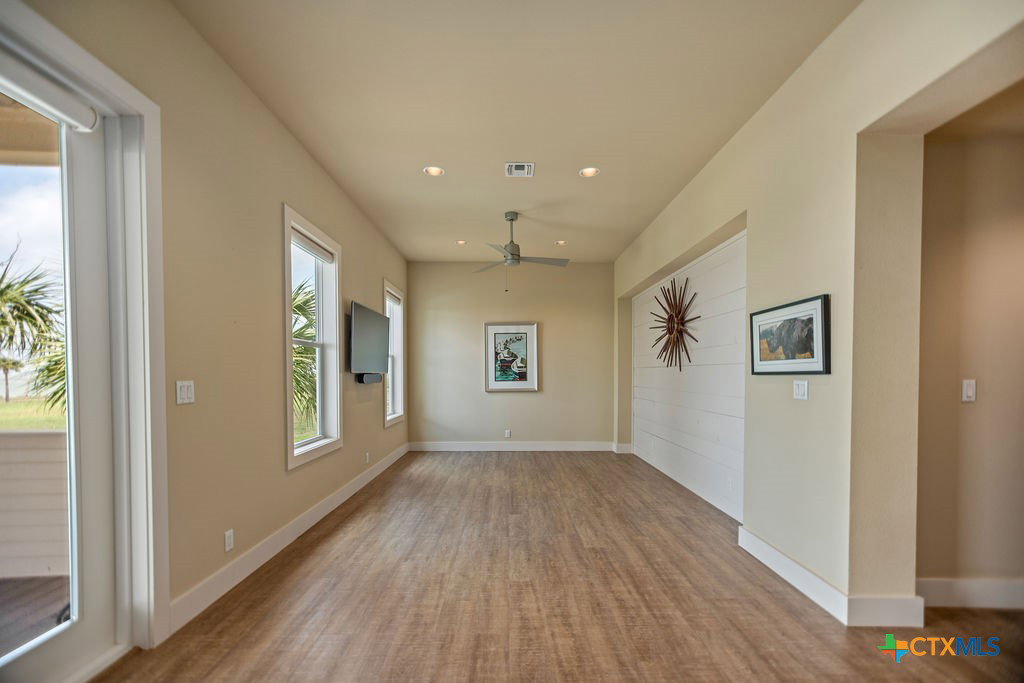
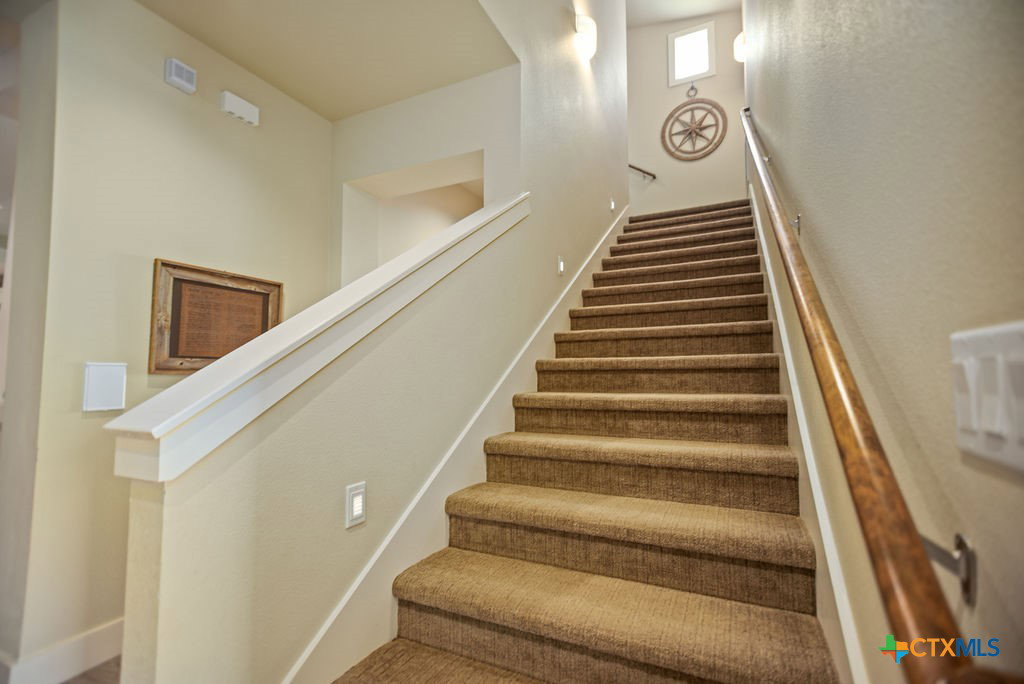
Coastal Luxury Meets Relaxed Living on San Antonio Bay Experience the best of coastal Texas living in this expansive 3,690 sq. ft. custom-built retreat with breathtaking views of San Antonio Bay. Designed by a renowned Austin builder, every detail of this home reflects quality craftsmanship, timeless design, and thoughtful functionality. Step inside to a light-filled great room where vaulted ceilings and an open floor plan create the perfect gathering space for family and friends. The chef’s kitchen is a showpiece with designer stainless appliances—including a built-in refrigerator/freezer, warming drawers, and under-counter ice maker—and a large island perfect for entertaining. Enjoy panoramic bay views from the dining and living areas and take in some of the most beautiful sunsets on the Texas coast from the 1,200 sq. ft. of covered porches. The main level features a spacious primary suite and an inviting guest bedroom, both with private ensuite baths. Upstairs, you'll find built-in custom bunk beds and two additional oversized bedrooms—each offering ensuite bathrooms to ensure comfort and privacy for all your guests. Practical touches like a central vacuum system, low-maintenance coastal landscaping with drip irrigation, and an oversized 26’ x 32’ garage designed to fit boats, ATVs, and gear, make this home both beautiful and functional. Located in the sought-after Bay Club community, residents enjoy gated access, a walking path, and two lighted fishing piers with boat slips—perfect for evening fishing or launching a kayak to explore the bay. Whether you're seeking a peaceful getaway or a year-round coastal haven, this home offers the perfect blend of elegance and ease. Schedule your private showing today and get ready to spend your next summer fishing for red drum and soaking up sunsets over San Antonio Bay.
Additional Information
- Interior Features
- Attic, Beamed Ceilings, Built-in Features, Ceiling Fan(s), Crown Molding, Double Vanity, Entrance Foyer, Garden Tub/Roman Tub, High Ceilings, Primary Downstairs, Main Level Primary, Open Floorplan, Pull Down Attic Stairs, Recessed Lighting, Split Bedrooms, Separate Shower, Smart Thermostat, Walk-In Closet(s), Window Treatments, Breakfast Bar, Custom Cabinets
- Exterior Features
- Covered Patio, Porch, Patio, Rain Gutters, Propane Tank - Leased
- HOA Fee
- $825
- Property Description
- Traditional
- Flooring
- Carpet, Vinyl
- Appliances
- Dryer, Dishwasher, Electric Range, Disposal, Gas Range, Ice Maker, Multiple Water Heaters, Some Commercial Grade, Wine Refrigerator, Washer, Some Electric Appliances, Some Gas Appliances, Microwave, Range
- Heating
- Central, Electric, Heat Pump, Multiple Heating Units
- Air Conditioning
- Central Air, Electric, 2 Units, Attic Fan
- Stories
- 2
- Levels
- Two
- Roof
- Metal
- Foundation
- Raised, Slab
- Pool Type
- None
- Parking Features
- Attached, Garage, Oversized
- Garage Spaces
- 2
- School District
- Calhoun County ISD
- View
- Water
Mortgage Calculator
Listing courtesy of RE/MAX Land & Homes on the Bay.