254 Sendera Loop, Victoria, TX 77904
- $1,395,000
- 4
- BD
- 4
- BA
- 4,217
- SqFt





- List Price
- $1,395,000
- Status
- ACTIVE
- Days on Market
- 80
- MLS#
- 612836
- Subtype
- Residential
- Style
- Ranch
- Architectural Style
- Ranch
- Year Built
- 2020
- Bedrooms
- 4
- Bathrooms
- 4
- Full Baths
- 4
- Living Area
- 4,217
- Acres
- 1.48
- Subdivision
- Sendera Estates Sub
- Neighborhood
- Sendera Estates Sub
Property Description
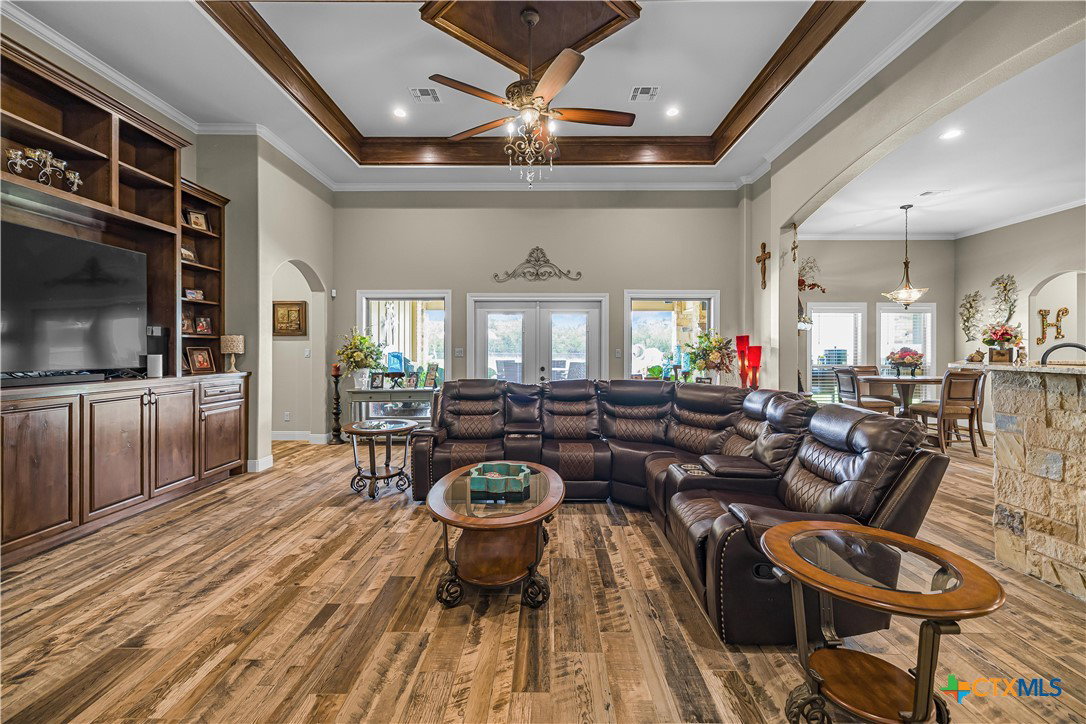
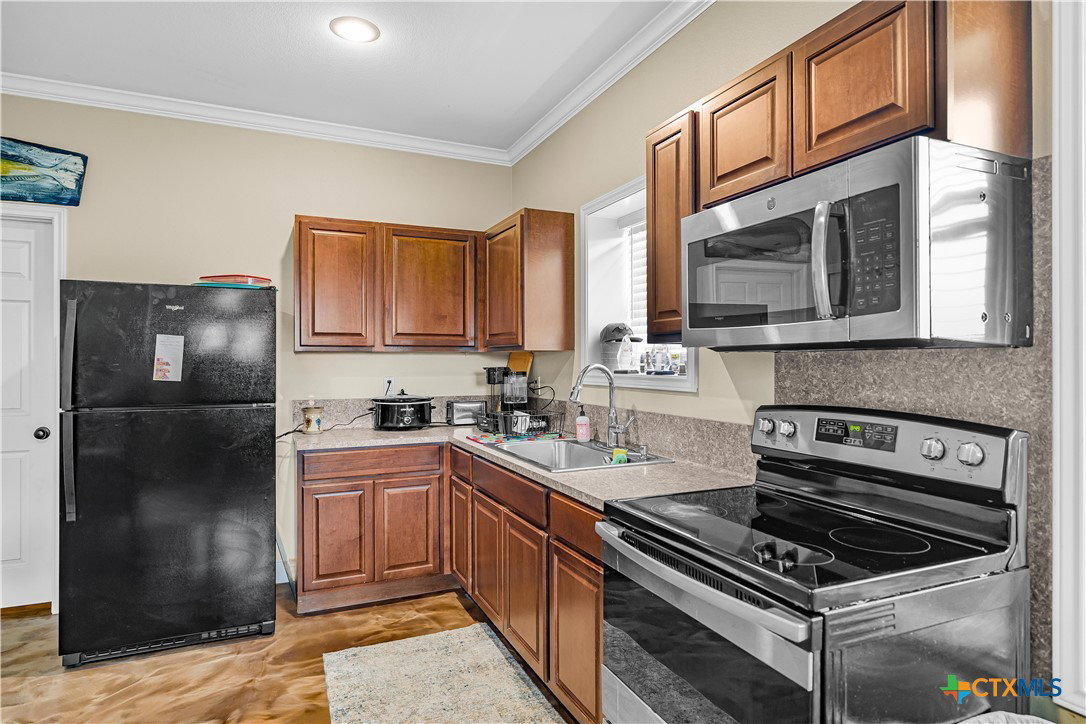
Stunning custom home by Blanton on an oversized lot offering exceptional curb appeal and resort-style outdoor living! This beautifully crafted 4-bedroom, 4-bath home features a striking stone and brick exterior with timber accents, a dedicated office space, media room, 2 master suites and thoughtfully designed living areas throughout. The impressive 40x60 shop with a 20-foot gable extension provides endless possibilities for RV, boat, workshop, or additional storage needs. In addition to the shop space, the property also includes private living quarters appx . 480 sqft complete with a full kitchen and full bathroom perfect for guests, extended family, or added flexibility. Step outside to your own backyard oasis featuring a sparkling in-ground pool, spa, expansive patio areas, and a outdoor grill designed for year-round entertaining. The spacious covered patio overlooks the beautifully landscaped yard and peaceful surroundings, creating the perfect place to relax and unwind. Combining luxury, functionality, and wide open spaces, this one-of-a-kind property offers everything you need for entertaining, working, and enjoying everyday living. Includes a Kohler Home Generator
Additional Information
- Interior Features
- All Bedrooms Down, Beamed Ceilings, Bookcases, Built-in Features, Ceiling Fan(s), Crown Molding, Double Vanity, Garden Tub/Roman Tub, Home Office, Pull Down Attic Stairs, Recessed Lighting, Split Bedrooms, Separate Shower, Walk-In Closet(s), Breakfast Bar, Breakfast Area, Custom Cabinets, Granite Counters, Kitchen Island, Pantry, Pot Filler
- Exterior Features
- Covered Patio, Outdoor Grill, Private Yard, Storage, Propane Tank - Owned
- HOA Fee
- $400
- Property Description
- Ranch
- Flooring
- Carpet, Tile
- Appliances
- Convection Oven, Double Oven, Dishwasher, Gas Cooktop, Disposal, Multiple Water Heaters, Tankless Water Heater, Some Gas Appliances, Built-In Oven, Cooktop, Microwave, Water Softener Owned
- Heating
- Central, Electric, Multiple Heating Units
- Air Conditioning
- Central Air, 2 Units, Wall/Window Unit(s)
- Stories
- 1
- Levels
- One
- Roof
- Composition, Shingle
- Foundation
- Slab
- Pool
- Yes
- Pool Type
- Gunite, Heated, In Ground, Private, Pool/Spa Combo
- Parking Features
- Detached Carport, Garage, Garage Door Opener, RV Garage, Garage Faces Side
- Garage Spaces
- 2
- School District
- Victoria ISD
- View
- None, Pool
Mortgage Calculator
Listing courtesy of RE/MAX Land & Homes.