146 Chavez Way, Port O'Connor, TX 77982
- $1,999,999
- 5
- BD
- 5
- BA
- 3,693
- SqFt











- List Price
- $1,999,999
- Status
- ACTIVE
- Days on Market
- 142
- Price Change
- ▼ $150,001 1789434700
- MLS#
- 613058
- Subtype
- Residential
- Style
- Spanish/Mediterranean
- Architectural Style
- Spanish/Mediterranean
- Year Built
- 2018
- Bedrooms
- 5
- Bathrooms
- 5
- Full Baths
- 4
- Half Baths
- 1
- Living Area
- 3,693
- Acres
- 0.39
- Subdivision
- The Sanctuary Sub Ph 2 Po
- Neighborhood
- The Sanctuary Sub Ph 2 Po
Property Description
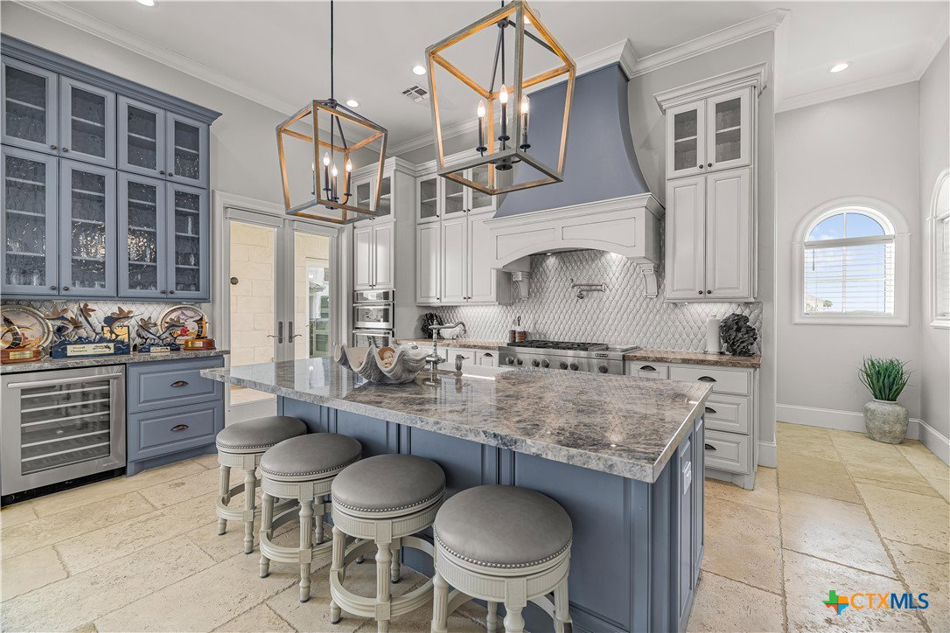
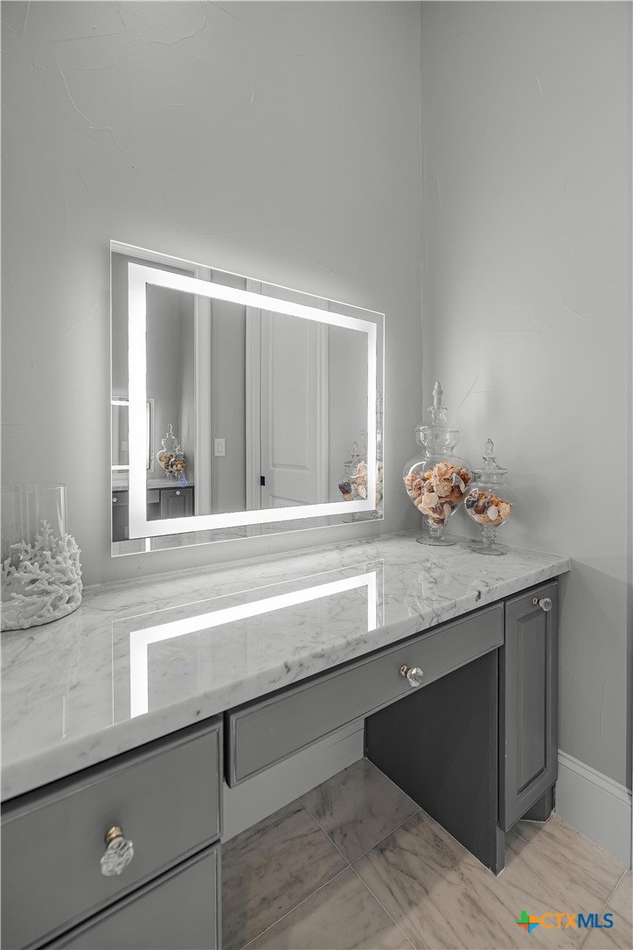
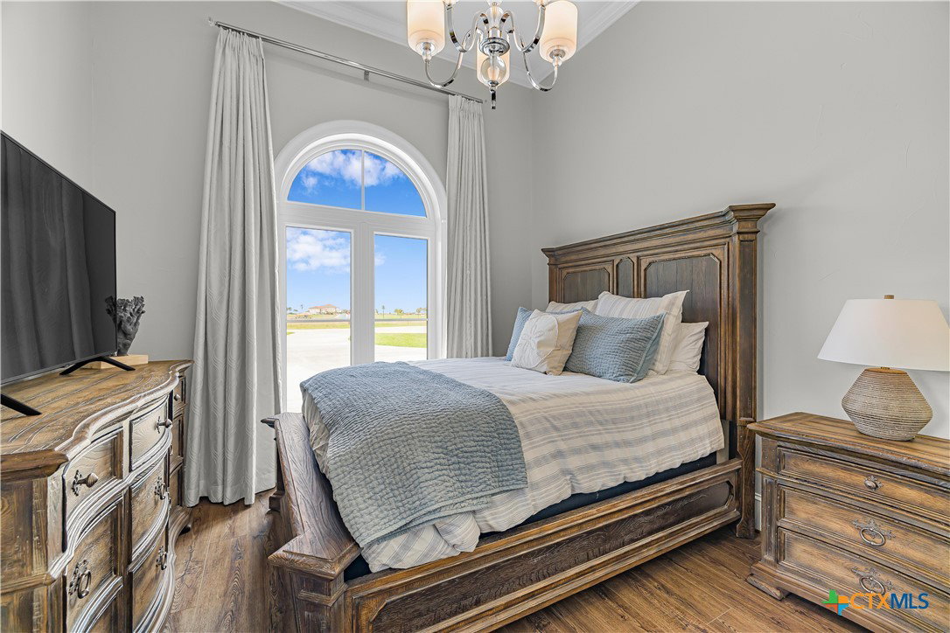
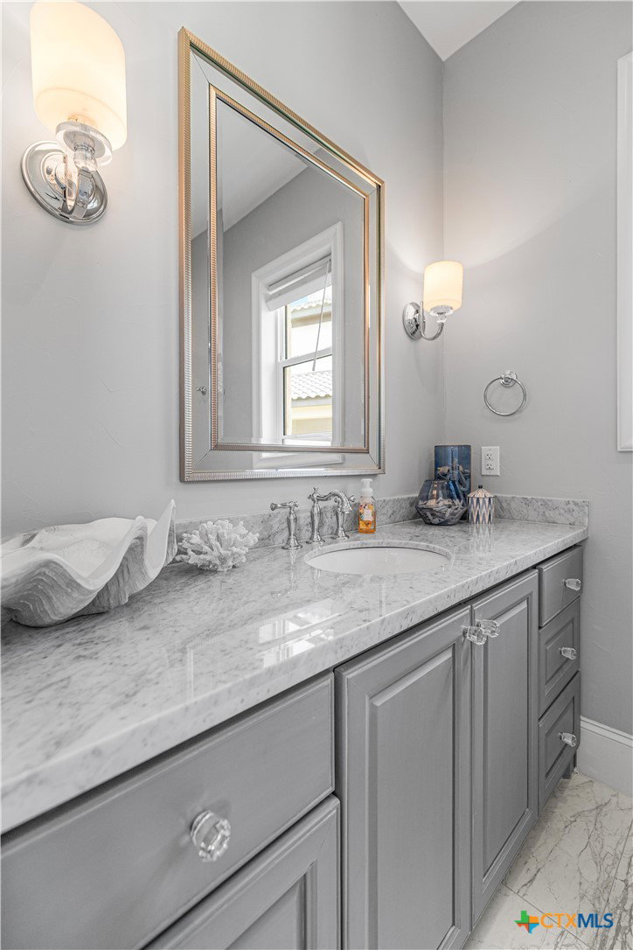
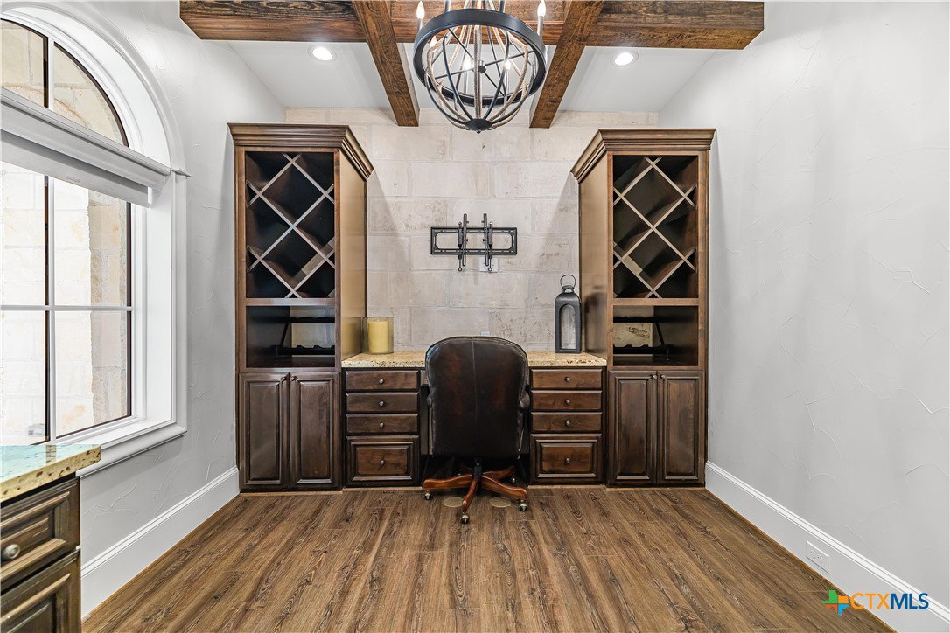
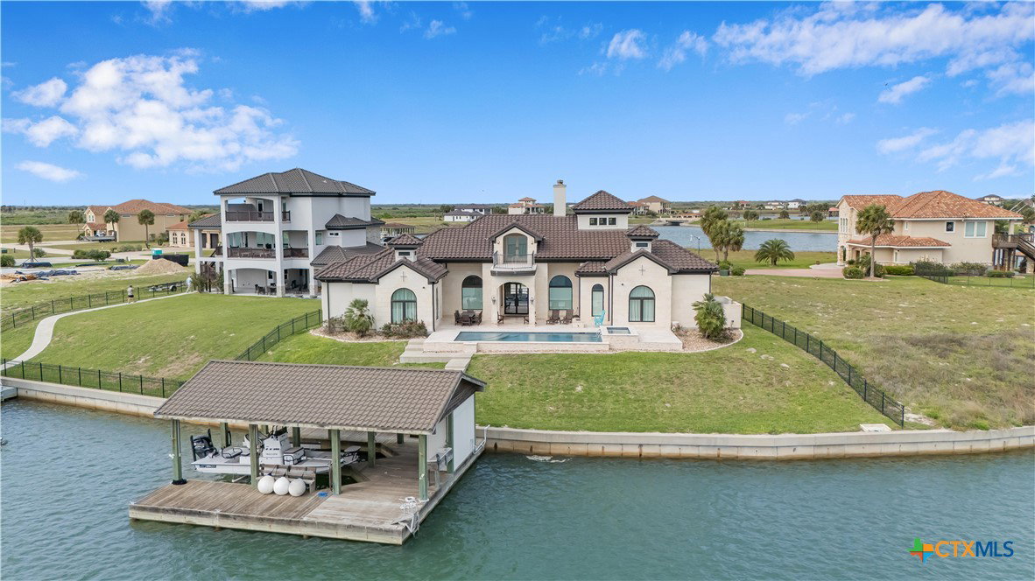
Big water views, designer coastal interiors, and resort-style outdoor living define this exceptional waterfront residence in The Sanctuary. Thoughtfully designed for both entertaining and relaxed coastal living, the property features a 4 bedroom, 3.5-bath layout along with a private one-bedroom, one-bath casita ideal for hosting family and guests. The open-concept design is filled with natural light, soaring ceilings, walls of glass, and expansive waterfront views from nearly every angle. A beautifully appointed chef’s kitchen anchors the living and dining spaces, creating the perfect setting for gathering and entertaining. Additional features include a private office, wet bar, powder bath, and seamless indoor-outdoor flow throughout the home. Outside, the experience becomes true coastal living at its finest. Lounge by the pool and spa, enjoy evenings around the outdoor kitchen and dining areas, or step down to the private two-boat boathouse complete with lifts, tackle storage, and a fish-cleaning station for days spent on the water. Whether entertaining after a fishing tournament, hosting summer weekends, or simply enjoying the peaceful waterfront setting, every space was designed to embrace the Port O’Connor lifestyle. A rare opportunity to own a highly curated waterfront retreat in one of the Texas Coast’s most exclusive gated communities.
Additional Information
- Interior Features
- Wet Bar, Bookcases, Ceiling Fan(s), Chandelier, Coffered Ceiling(s), Double Vanity, Entrance Foyer, Game Room, Garden Tub/Roman Tub, High Ceilings, His and Hers Closets, Home Office, In-Law Floorplan, Kitchen/Dining Combo, Primary Downstairs, Main Level Primary, Multiple Primary Suites, Multiple Closets, Open Floorplan, Pantry, Pull Down Attic Stairs
- Exterior Features
- Balcony, Covered Patio, Fire Pit, Gas Grill, Outdoor Grill, Outdoor Kitchen, Outdoor Shower, Porch, Lighting
- HOA Fee
- $2,495
- Property Description
- Spanish/Mediterranean
- Flooring
- Tile, Vinyl
- Appliances
- Dishwasher, Disposal, Gas Range, Multiple Water Heaters, Microwave, Oven, Propane Water Heater, Refrigerator, Range Hood, Built-In Oven, Separate Ice Machine
- Heating
- Central, Electric, Multiple Heating Units
- Air Conditioning
- Central Air, Electric, 2 Units
- Stories
- 2
- Levels
- Two, Multi/Split
- Roof
- Concrete, Tile
- Foundation
- Slab
- Pool
- Yes
- Pool Type
- Community, Private, Pool/Spa Combo
- Garage Spaces
- 2
- School District
- Calhoun County ISD
- View
- Water
Mortgage Calculator
Listing courtesy of Coldwell Banker D'Ann Harper.