3214 Comal Springs, Canyon Lake, TX 78133
- $1,468,000
- 5
- BD
- 5
- BA
- 4,073
- SqFt






- List Price
- $1,468,000
- Status
- ACTIVE
- Days on Market
- 94
- Price Change
- ▼ $32,000 1784352889
- MLS#
- 613468
- Subtype
- Residential
- Style
- Contemporary/Modern, Hill Country
- Architectural Style
- Contemporary/Modern, Hill Country
- Year Built
- 2017
- Bedrooms
- 5
- Bathrooms
- 5
- Full Baths
- 4
- Half Baths
- 1
- Living Area
- 4,073
- Acres
- 1.93
- Subdivision
- Mountain Spgs Ranch 2
- Neighborhood
- Mountain Spgs Ranch 2
Property Description
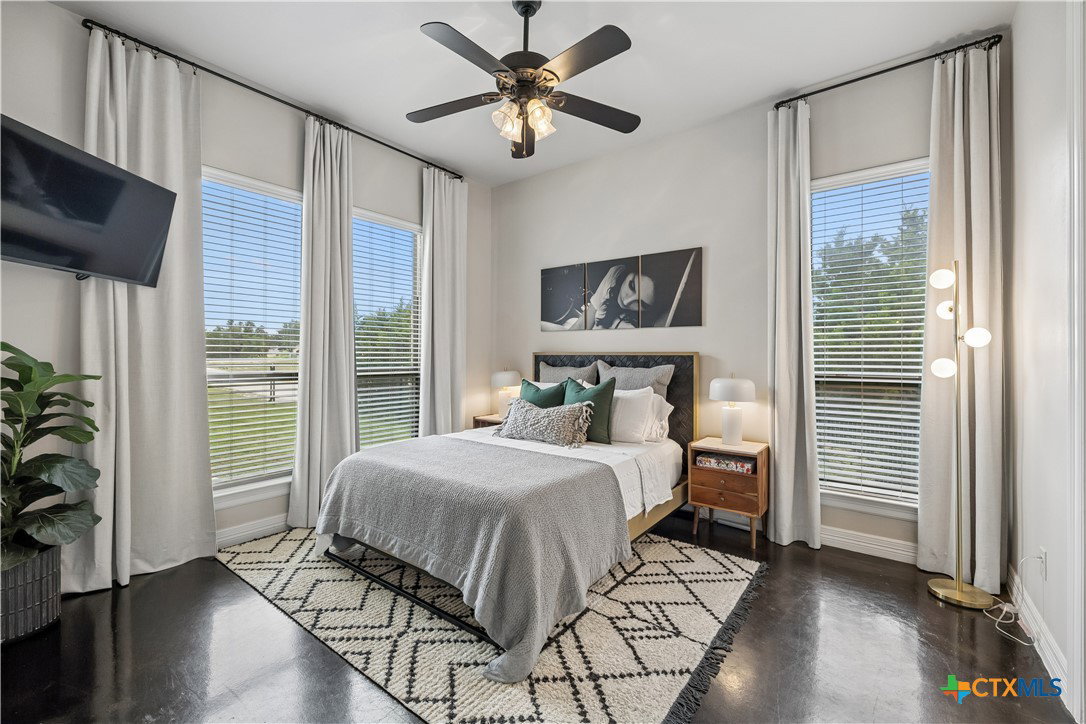
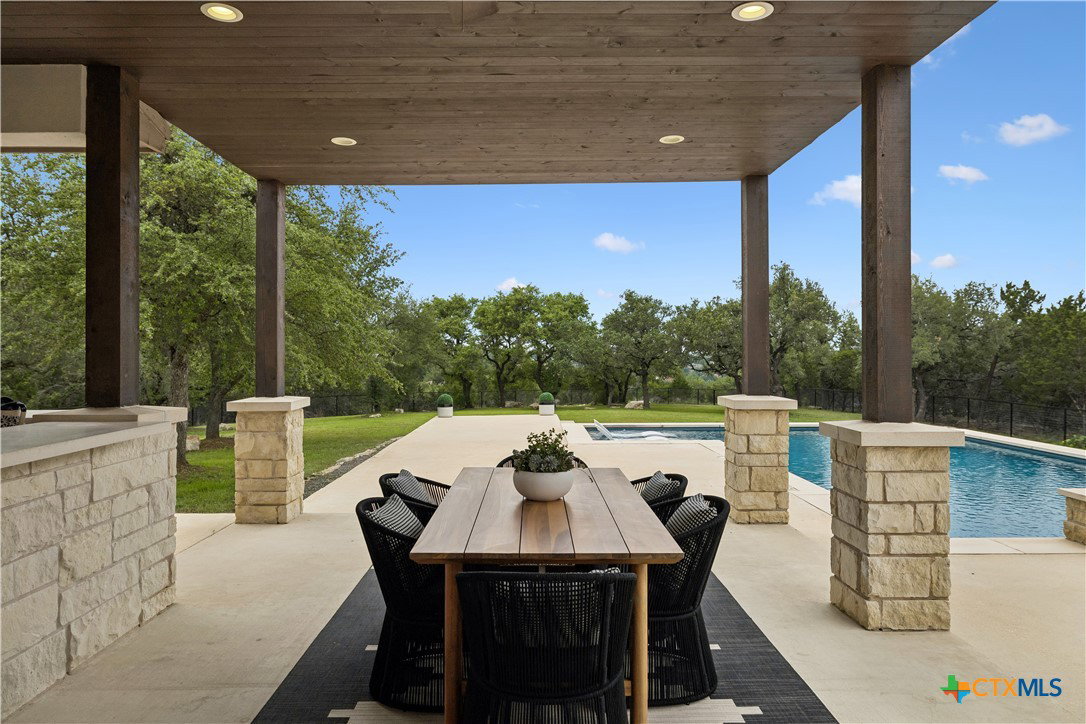
Welcome to the Texas Hill Country home you didn't know you were dreaming about... until now. This stunning custom-built residence offers five bedrooms, five bathrooms, and over four thousand square feet of meticulously designed living space where luxury meets everyday functionality. Every detail speaks to the quality of craftsmanship woven into this home. The dining room features a butler's pantry for storing all your fine dinnerware. Marble countertops grace the chef's kitchen where culinary ambitions come alive in a spacious open floor plan built for gathering. A statement backsplash in the bar area adds a dramatic focal point, while the large walk-in pantry ensures nothing is ever out of reach. The spa-like primary suite is a sanctuary unto itself — the kind of space that makes Monday mornings almost tolerable. Upstairs, a private study or retreat offers the perfect escape for quiet reflection or focused work, complemented by sweeping views of the rolling Hill Country landscape. Even the laundry room earns its place in the spotlight with generous proportions and a dedicated dog wash area, because your four-legged family members deserve the good life too. Step outside and discover an entertainer's paradise spanning nearly two acres. The inground pool and spa glisten alongside a fully equipped outdoor kitchen, all nestled within a private backyard designed for making memories under wide Texas skies. This is outdoor living elevated to an art form. Not a single design detail was overlooked in this stunning property. From custom curated finishes and furnishings to high-end smart appliances. Schedule your private showing today to see this amazing property for yourself.
Additional Information
- Interior Features
- All Bedrooms Down, Wet Bar, Built-in Features, Ceiling Fan(s), Cathedral Ceiling(s), Dining Area, Coffered Ceiling(s), Separate/Formal Dining Room, Double Vanity, Entrance Foyer, Game Room, High Ceilings, His and Hers Closets, Home Office, Primary Downstairs, Living/Dining Room, Multiple Living Areas, Multiple Dining Areas, Main Level Primary, Multiple Closets, Open Floorplan
- Exterior Features
- Balcony, Outdoor Kitchen, Private Yard, Propane Tank - Owned
- HOA Fee
- $300
- Property Description
- Contemporary/Modern, Hill Country
- Flooring
- Concrete, Marble, Painted/Stained
- Appliances
- Double Oven, Dishwasher, Electric Cooktop, Electric Water Heater, Disposal, Multiple Water Heaters, Range Hood, Wine Refrigerator, Some Electric Appliances, Built-In Oven, Cooktop, Microwave
- Heating
- Central, Electric, Fireplace(s), Multiple Heating Units, Zoned
- Air Conditioning
- Central Air, Electric, 2 Units, Zoned
- Levels
- Other
- Roof
- Metal
- Foundation
- Slab
- Pool
- Yes
- Pool Type
- Community, Filtered, Gas Heat, In Ground, Private, Pool/Spa Combo
- Parking Features
- Attached, Door-Multi, Garage, Garage Door Opener, Oversized, Garage Faces Side
- Garage Spaces
- 3
- School District
- Comal ISD
- View
- Hills, Panoramic, Rural, Pool
Mortgage Calculator
Listing courtesy of Keller Williams Realty.