132 Greco Pass, Liberty Hill, TX 78642
- $842,999
- 4
- BD
- 5
- BA
- 3,680
- SqFt


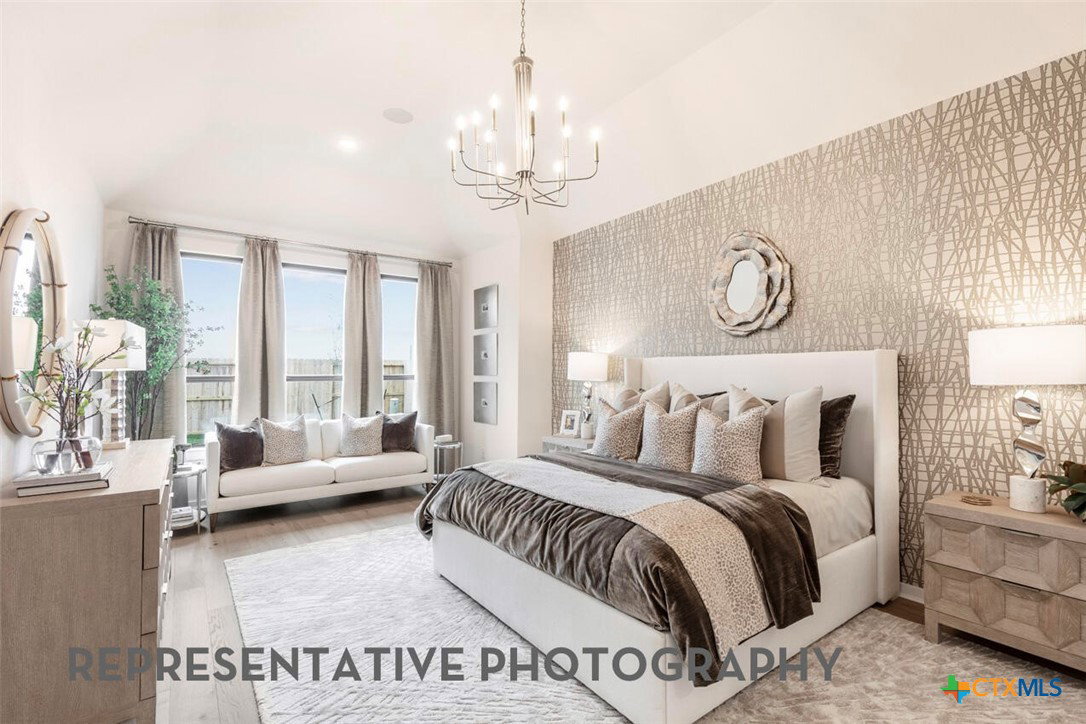




- List Price
- $842,999
- Status
- ACTIVE
- Days on Market
- 88
- Price Change
- ▼ $10,000 1785956303
- MLS#
- 613998
- Subtype
- Residential
- Style
- Traditional
- Architectural Style
- Traditional
- Year Built
- 2026
- Bedrooms
- 4
- Bathrooms
- 5
- Full Baths
- 4
- Half Baths
- 1
- Living Area
- 3,680
- Acres
- 0.25
- Subdivision
- Santa Rita Ranch
- Neighborhood
- Santa Rita Ranch
Property Description
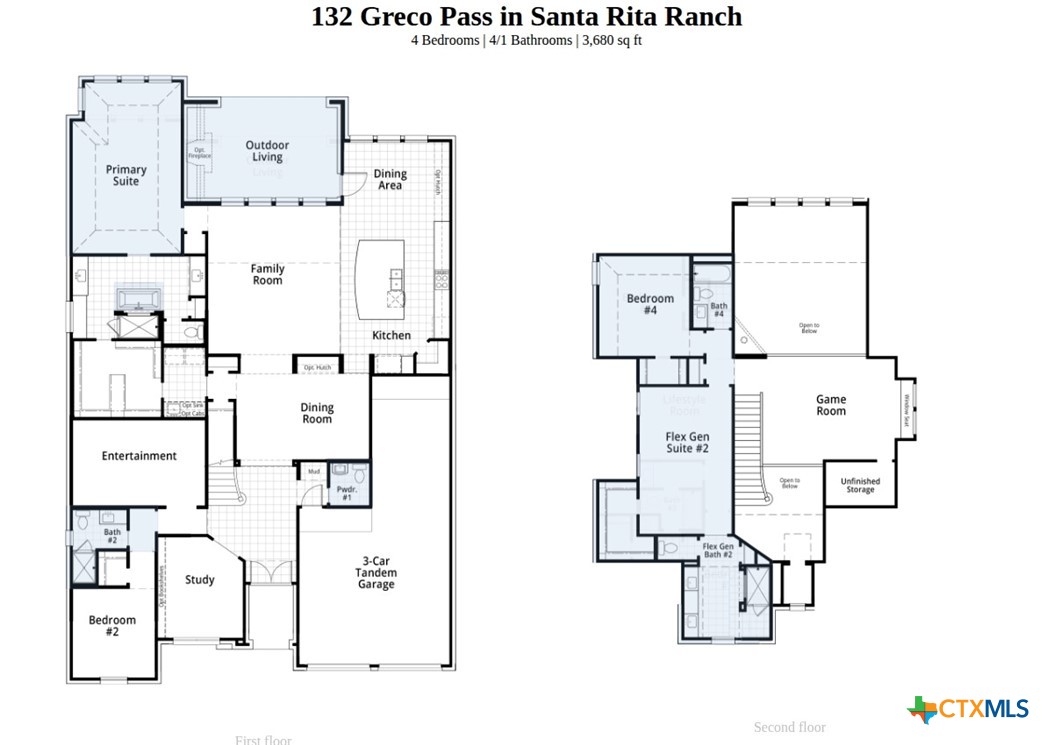
Estimated completion September 2026. Welcome to this spacious two-story home, the 222 Plan. This home features 4 bedrooms and 4 full baths. As you enter through the foyer, you are guided into the formal dining room, which seamlessly connects to both the living room and the modern kitchen. The first floor also includes a bedroom, a versatile entertainment room, a dedicated study, and the primary suite which is tucked in the back of the home. The kitchen, complete with a casual dining area, is perfect for everyday life. Step outside to enjoy the outdoor living area, ideal for relaxation and entertainment. Upstairs, discover a lively game room, a flex-gen suite, and an additional bedroom. The three-car tandem garage provides ample space for vehicles and storage. This home perfectly combines comfort and style. Optional upgrades include- -Extended outdoor living -Extended primary suite -Freestanding tub in primary bath -Flex gen suite (on second floor) -Powder Bath
Additional Information
- Interior Features
- Ceiling Fan(s), Chandelier, Carbon Monoxide Detector, Separate/Formal Dining Room, Double Vanity, Entrance Foyer, High Ceilings, In-Law Floorplan, Primary Downstairs, Multiple Living Areas, Multiple Dining Areas, Main Level Primary, Open Floorplan, Pantry, Pull Down Attic Stairs, Storage, Smart Thermostat, Walk-In Closet(s), Kitchen Island, Other, See Remarks
- Exterior Features
- Covered Patio
- HOA Fee
- $1,392
- Property Description
- Traditional
- Flooring
- Carpet, Tile, Wood
- Appliances
- Convection Oven, Other, Range Hood, See Remarks
- Heating
- Natural Gas
- Air Conditioning
- Central Air
- Stories
- 2
- Levels
- Two
- Roof
- Composition, Shingle
- Foundation
- Slab
- Pool Type
- Community, None
- Parking Features
- Door-Single, Garage Faces Front, Garage, Garage Door Opener, Tandem
- Garage Spaces
- 3
- School District
- Liberty Hill ISD
- Middle School
- Santa Rita
- High School
- Libery Hill High School School
- View
- None
Mortgage Calculator
Listing courtesy of Highland Homes Realty.