2552 Connie Drive, Canyon Lake, TX 78133
- $1,199,000
- 3
- BD
- 3
- BA
- 2,447
- SqFt





- List Price
- $1,199,000
- Status
- ACTIVE
- Days on Market
- 87
- MLS#
- 614138
- Subtype
- Residential
- Style
- Hill Country, Split Level
- Architectural Style
- Hill Country, Split Level
- Year Built
- 2005
- Bedrooms
- 3
- Bathrooms
- 3
- Full Baths
- 3
- Living Area
- 2,447
- Acres
- 2.07
- Subdivision
- Canyon Lake Village West 5
- Neighborhood
- Canyon Lake Village West 5
Property Description
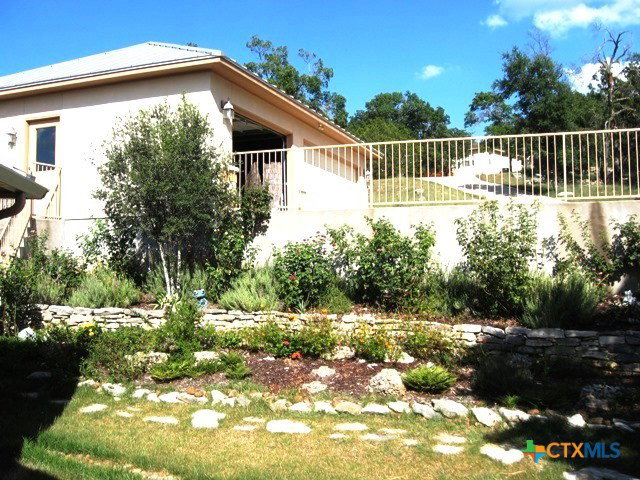
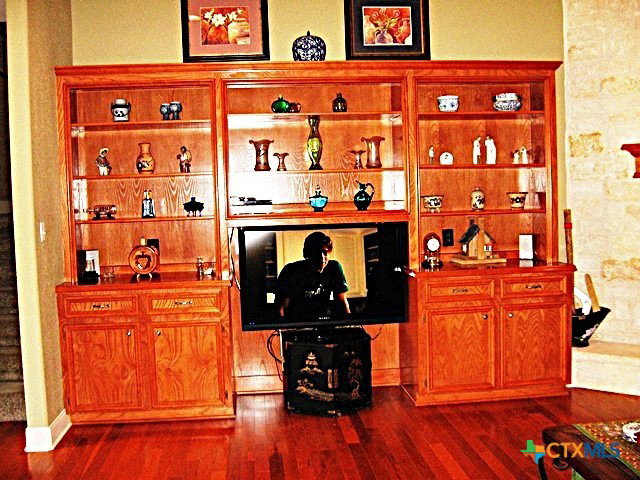
WATERFRONT IN TURKEY COVE!!!Welcome to your new home!. Located in very desirable CL Village West subdivision, this property combines quality of construction , wonderful views, with water access right at your doorstep. Upon entering you will be drawn to the spacious floor plan, beautiful wood floors,, custom built ins and expansive stone fireplace for those cozy winter evenings .You will be delighted with views in just about every room. The kitchen has been designed for entertaining with plenty of space for preparing those wonderful gourmet meals, granite countertops, custom cabinetry, open to living and dining area. Don't forget the game room downstairs to complete your entertaining options. Stepping out to three ample decks/balconies perfect for overlooking the cove and Hill Country neighbors with a feeling of community/ Turkey Cove clubhouse right at your fingertips. The primary bedroom has its own private balcony ideal for star gazing and enjoying the great outdoor breezes, frequent at Canyon Lake. The primary bathroom features a separate bath, shower and bidet. For all you boat lovers the 3 car garage has been installed with a circular drive thru for ease with getting that craft into storage. With all of this the 2 car garage has been converted into a one bedroom ,one bath, with a full kitchen and deck connected to the main house approx. 420sqft, perfect for overflow or in law accommodations. Lets not forget about the 2.07 acres very rare waterfront with a gentle walk down to the water. Come check out this gently lived in Beautiful home and make it yours today.
Additional Information
- Interior Features
- Wet Bar, Bookcases, Built-in Features, Ceiling Fan(s), Separate/Formal Dining Room, Double Vanity, Game Room, Garden Tub/Roman Tub, High Ceilings, His and Hers Closets, Living/Dining Room, Multiple Living Areas, Multiple Dining Areas, Multiple Closets, Open Floorplan, Pull Down Attic Stairs, Split Bedrooms, Separate Shower, Tub Shower, Upper Level Primary, Walk-In Closet(s)
- Exterior Features
- Balcony, Covered Patio, Deck, Porch, Rain Gutters, Water Feature
- HOA Fee
- $24
- Property Description
- Hill Country, Split Level
- Flooring
- Carpet, Ceramic Tile, Wood
- Appliances
- Dishwasher, Electric Range, Electric Water Heater, Disposal, Oven, Plumbed For Ice Maker, Refrigerator, Some Electric Appliances, Microwave, Range
- Heating
- Central, Electric, Fireplace(s), Heat Pump, Window Unit
- Air Conditioning
- Central Air, Electric, Heat Pump, 1 Unit, Wall/Window Unit(s)
- Levels
- Multi/Split
- Roof
- Metal
- Foundation
- Slab
- Pool Type
- Community, None
- Parking Features
- Circular Driveway, Door-Multi, Detached, Garage, Garage Door Opener, Oversized, Garage Faces Side
- Garage Spaces
- 3
- School District
- Comal ISD
- View
- Lake, Water
Mortgage Calculator
Listing courtesy of Canyon Lake Golden Rule Realty.