1511 Mount Bear, Canyon Lake, TX 78133
- $699,777
- 4
- BD
- 4
- BA
- 3,263
- SqFt




- List Price
- $699,777
- Status
- ACTIVE
- Days on Market
- 80
- Price Change
- ▼ $25,223 1786572720
- MLS#
- 614425
- Subtype
- Residential
- Style
- Hill Country
- Architectural Style
- Hill Country
- Year Built
- 2006
- Bedrooms
- 4
- Bathrooms
- 4
- Full Baths
- 3
- Half Baths
- 1
- Living Area
- 3,263
- Acres
- 1.07
- Subdivision
- Mountain Springs Ranch
- Neighborhood
- Mountain Springs Ranch
Property Description
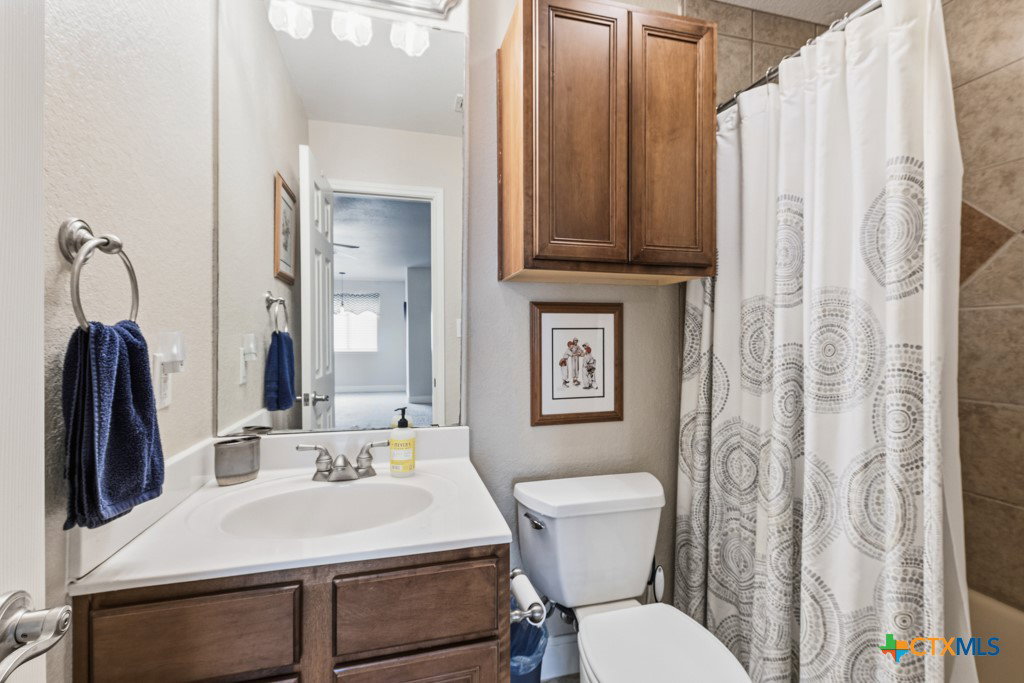
PUBLIC OPEN HOUSE AUG.15th NOON-2:00. Beautiful 4-bedroom, 3.5-bath Texas Hill Country home nestled on a peaceful 1-acre cul-de-sac lot surrounded by gorgeous mature oak trees. This spacious home offers the perfect blend of comfort, functionality, and outdoor living. The main floor features 3 bedrooms, 2.5 bathrooms, a dedicated office, formal dining room, and an inviting living room with soaring ceilings and plenty of space for family gatherings and entertaining. Upstairs, you'll find a large additional bedroom with a full bathroom — ideal for a private guest suite — along with an expansive flex space perfect for a game room, media room, craft room, or anything that fits your family’s lifestyle. From the moment you step inside, it’s clear this home has been exceptionally cared for and thoughtfully updated by the current owners, including a new roof and both HVAC systems recently replaced. Outdoor enthusiasts will love the nearby hiking trails, nature preserve, and neighborhood pool — perfect for enjoying the beauty and lifestyle of the Texas Hill Country.
Additional Information
- Interior Features
- Ceiling Fan(s), Dining Area, Separate/Formal Dining Room, Double Vanity, Entrance Foyer, Eat-in Kitchen, Game Room, High Ceilings, Home Office, Jetted Tub, Primary Downstairs, Multiple Dining Areas, Main Level Primary, Pull Down Attic Stairs, Recessed Lighting, Separate Shower, Tub Shower, Breakfast Bar, Breakfast Area, Granite Counters, Kitchen Island
- Exterior Features
- Porch, Private Yard
- HOA Fee
- $300
- Property Description
- Hill Country
- Flooring
- Carpet, Ceramic Tile
- Appliances
- Dishwasher, Electric Cooktop, Electric Water Heater, Disposal, Oven, Refrigerator, Water Heater, Some Electric Appliances, Built-In Oven, Cooktop, Microwave
- Heating
- Electric, Fireplace(s), Multiple Heating Units
- Air Conditioning
- Electric, 2 Units
- Stories
- 2
- Levels
- Two
- Roof
- Composition, Shingle
- Foundation
- Slab
- Pool Type
- Community, None
- Garage Spaces
- 2
- School District
- Comal ISD
- View
- None, Trees/Woods
Mortgage Calculator
Listing courtesy of BHHS Don Johnson REALTORS - NB.