381 Schneider Road, Seguin, TX 78155
- $725,000
- 3
- BD
- 3
- BA
- 2,250
- SqFt




- List Price
- $725,000
- Status
- ACTIVE
- Days on Market
- 75
- MLS#
- 615341
- Subtype
- Residential
- Style
- Contemporary/Modern, Hill Country, Other, See Remarks
- Architectural Style
- Contemporary/Modern, Hill Country, Other, See Remarks
- Year Built
- 2016
- Bedrooms
- 3
- Bathrooms
- 3
- Full Baths
- 2
- Half Baths
- 1
- Living Area
- 2,250
- Acres
- 5
- Subdivision
- Schneider Hill
- Neighborhood
- Schneider Hill
Property Description
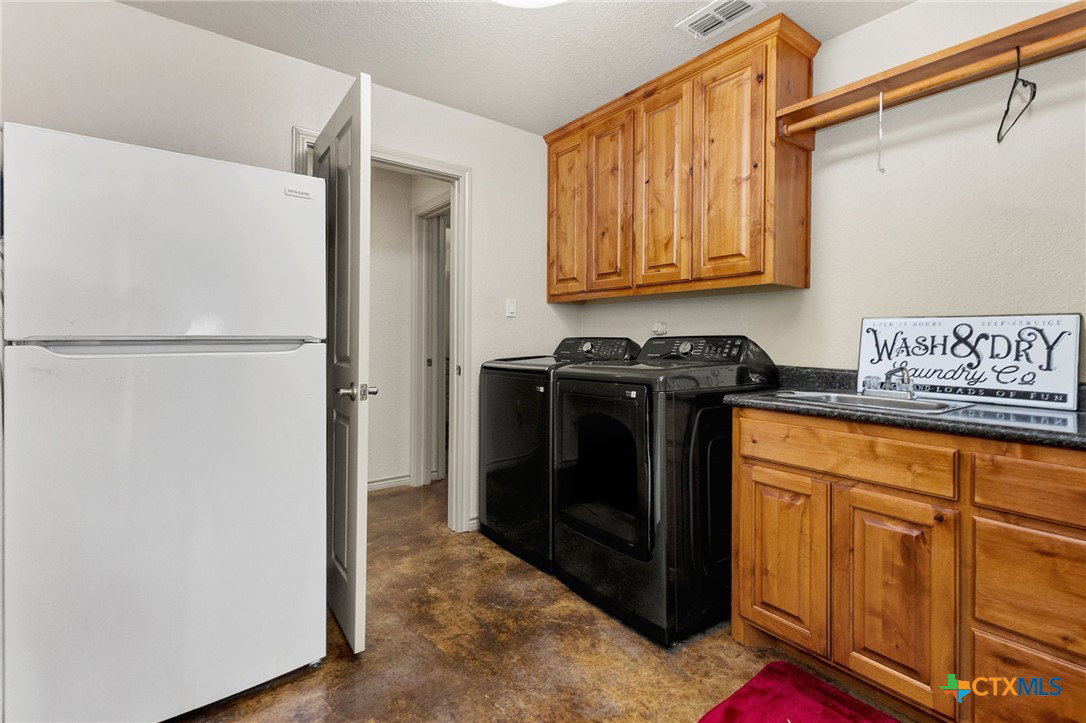
Enjoy the best of country living on five peaceful acres just minutes from Seguin. This thoughtfully improved property combines a quality custom home, pool, outdoor kitchen, and versatile barn/workshop, offering both comfort and functionality in a beautiful rural setting. The main residence features approximately 2,250 square feet of open living space with high ceilings, stained concrete floors, and a spacious kitchen complete with granite countertops, gas cooking, and abundant cabinetry. The primary suite offers a large walk-in closet and oversized bath, while a gas on-demand tankless water heater provides added efficiency. Outdoor amenities include an in-ground pool, covered patio, and fully equipped outdoor kitchen, creating the perfect setting for relaxing evenings or entertaining family and friends. A standout feature of the property is the impressive 60' x 60' combination barn and workshop. Designed to accommodate a variety of uses, it includes a tack/feed/saddle room, climate-controlled storage area, and separate guest quarters with a full bath and laundry connections—ideal for visitors, a home office, hobby space, or additional flexibility. The five-acre homesite is fenced and gated, providing privacy and room to enjoy the country lifestyle while maintaining convenient access to town. For buyers seeking additional acreage, an adjoining five-acre tract may be available for purchase in conjunction with the sale of the home, offering expanded possibilities for livestock, recreation, or future use. This is a rare opportunity to enjoy rural living with quality improvements, flexibility, and space to grow.
Additional Information
- Interior Features
- Attic, Beamed Ceilings, Built-in Features, Ceiling Fan(s), Crown Molding, Cathedral Ceiling(s), Double Vanity, Garden Tub/Roman Tub, High Ceilings, Living/Dining Room, Open Floorplan, Pantry, Pull Down Attic Stairs, Separate Shower, Vanity, Walk-In Closet(s), Window Treatments, Breakfast Bar, Breakfast Area, Custom Cabinets, Eat-in Kitchen
- Exterior Features
- Covered Patio, Gas Grill, Horse Facilities, Outdoor Grill, Outdoor Kitchen, Other, Porch, Private Yard, Storage, See Remarks
- Property Description
- Contemporary/Modern, Hill Country, Other, See Remarks
- Flooring
- Concrete, Painted/Stained
- Appliances
- Convection Oven, Dishwasher, Gas Cooktop, Disposal, Gas Range, Microwave, Other, See Remarks, Tankless Water Heater, Some Gas Appliances
- Heating
- Central, Electric, Fireplace(s)
- Air Conditioning
- Central Air, Electric, 1 Unit
- Stories
- 1
- Levels
- One
- Roof
- Metal
- Foundation
- Slab
- Pool
- Yes
- Pool Type
- In Ground, Private
- Parking Features
- Attached Carport, Carport, Garage, Other, Oversized, RV Access/Parking, See Remarks
- School District
- Seguin ISD
- View
- None, Pool
Mortgage Calculator
Listing courtesy of Corner Post Real Estate, LLC.