1744 Crossbow Drive, Canyon Lake, TX 78133
- $999,999
- 4
- BD
- 4
- BA
- 2,615
- SqFt






- List Price
- $999,999
- Status
- ACTIVE
- Days on Market
- 68
- Price Change
- ▼ $74,001 1785697116
- MLS#
- 616093
- Subtype
- Residential
- Style
- Hill Country
- Architectural Style
- Hill Country
- New Construction
- Yes
- Year Built
- 2026
- Bedrooms
- 4
- Bathrooms
- 4
- Full Baths
- 3
- Half Baths
- 1
- Living Area
- 2,615
- Acres
- 1.38
- Subdivision
- El Dorado Heights
- Neighborhood
- El Dorado Heights
Property Description
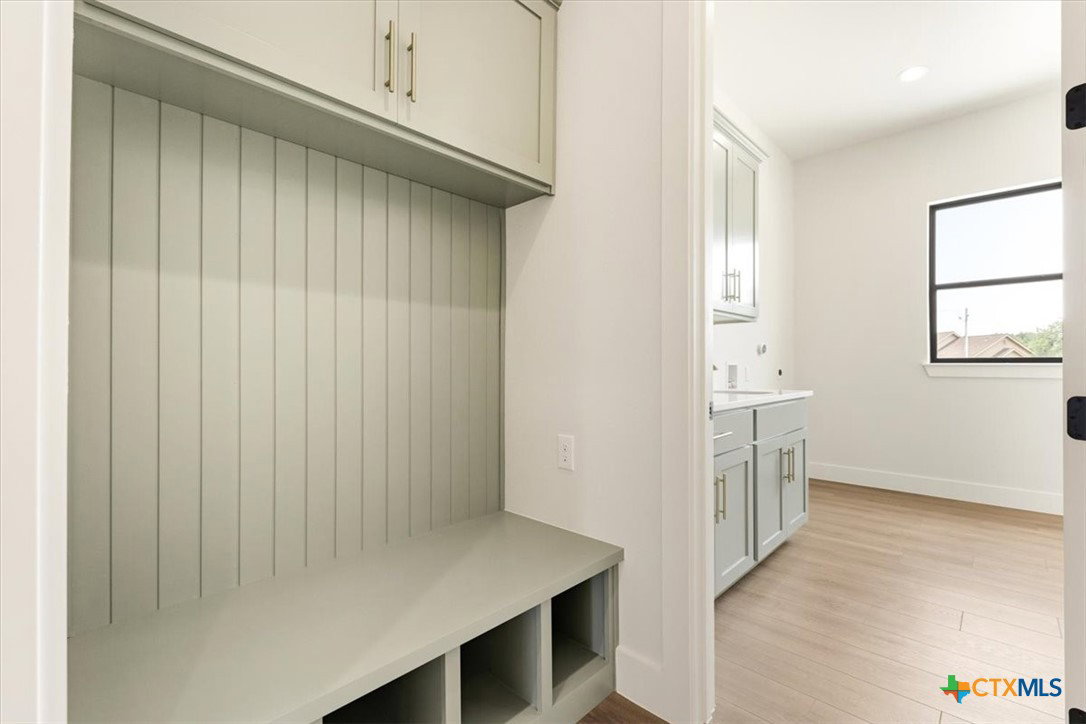

Experience refined Hill Country living in this stunning custom Modern Farmhouse, privately situated on 1.37 beautifully treed and fully fenced acres in Canyon Lake. Thoughtfully designed single-story residence offers 4 bedrooms—or ideal professional office with built-ins and walk-in closet—3.5 baths, and an oversized 3-car garage with over 2,600 sq ft of elegant living space. Soaring ceilings, abundant natural light, and upscale finishes set a sophisticated tone throughout. The open-concept design seamlessly connects the living, dining, and kitchen areas, creating an ideal layout for both everyday comfort and entertaining. The gourmet kitchen features premium ZLINE stainless appliances including refrigerator, waterfall quartz island, gas cooktop with pot filler, wine fridge, deep sink, walk-in pantry, and custom soft-close cabinetry with pull-outs. The primary suite is a private retreat with serene oak-filled backyard views. The spa-like bath includes a freestanding soaking tub, oversized dual walk-in shower, double vanities, and a custom closet designed for optimal organization. A spacious secondary suite offers its own private bath, while the main living area showcases a built-in electric fireplace and opens to a 21’ x 21’ covered patio with gas plumbing for future outdoor kitchen use. Additional highlights include two tankless water heaters, full gutters, EV-ready garage, water softener plumbing, and dedicated RV parking with electrical and dump station. No HOA allows for 1 horse, chickens, pets, and more. Minutes to Canyon Lake, shopping, and dining, this property blends luxury, privacy, and Hill Country living.
Additional Information
- Interior Features
- All Bedrooms Down, Attic, Bookcases, Built-in Features, Ceiling Fan(s), Separate/Formal Dining Room, Entrance Foyer, Garden Tub/Roman Tub, High Ceilings, Home Office, In-Law Floorplan, Primary Downstairs, Multiple Dining Areas, Main Level Primary, Open Floorplan, Pull Down Attic Stairs, Quartz Counters, Split Bedrooms, Soaking Tub, Separate Shower, Vanity
- Exterior Features
- Covered Patio, Porch, Private Yard, Rain Gutters, Propane Tank - Owned
- Property Description
- Hill Country
- Flooring
- Ceramic Tile, Laminate
- Appliances
- Down Draft, Double Oven, Dishwasher, Electric Range, Gas Cooktop, Disposal, Gas Water Heater, Multiple Water Heaters, Plumbed For Ice Maker, Refrigerator, Tankless Water Heater, Wine Refrigerator, Some Gas Appliances, Built-In Oven, Cooktop, Microwave
- Heating
- Central, Electric
- Air Conditioning
- Central Air, 1 Unit
- Stories
- 1
- Levels
- One
- Roof
- Metal
- Foundation
- Slab
- Pool Type
- None
- Parking Features
- Attached, Garage, Oversized, RV Access/Parking, Garage Faces Side
- Garage Spaces
- 3
- School District
- Comal ISD
- View
- Hills, Trees/Woods
Mortgage Calculator
Listing courtesy of Premier Town & Country Realty.