Share this with your friends


2545551776
Real Estate Company
616 High Summit Drive, Georgetown, TX 78628
- $569,000
- 5
- BD
- 3
- BA
- 2,672
- SqFt




- List Price
- $569,000
- Status
- ACTIVE
- Days on Market
- 119
- Price Change
- ▼ $5,000 1787359630
- MLS#
- 616175
- Subtype
- Residential
- Style
- Traditional
- Architectural Style
- Traditional
- New Construction
- Yes
- Year Built
- 2026
- Bedrooms
- 5
- Bathrooms
- 3
- Full Baths
- 3
- Living Area
- 2,672
- Acres
- 0.13
- Subdivision
- Wolf Ranch
- Neighborhood
- Wolf Ranch
Property Description
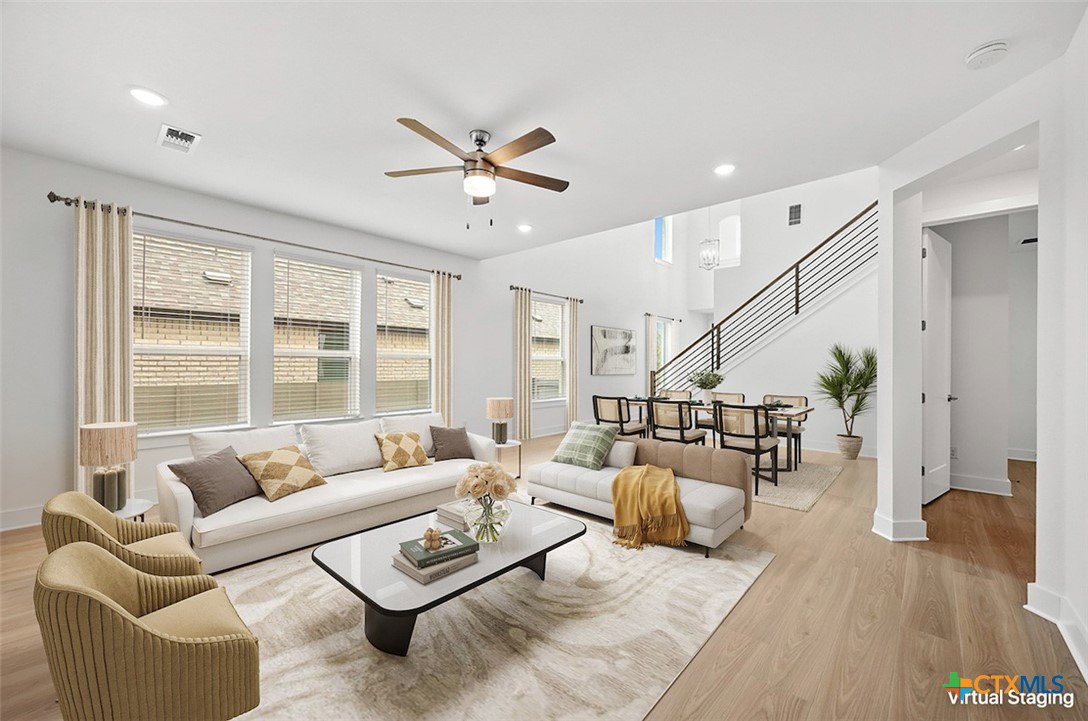
Brand-new move-in ready Highland Home loaded with designer upgrades and perfectly timed for the new school year. This two-story home features a thoughtfully designed open-concept floor plan with soaring vaulted ceilings, abundant natural light, and a stunning kitchen showcasing a navy-blue island, modern backsplash, upgraded Café appliances, and ample storage. The main level offers a private primary suite with a bay window and spa-inspired bath featuring a large drop-in soaking tub with shower, plus a secondary bedroom and full bath, making it ideal for guests or modern living. Enjoy the convenience of no carpet on the first floor and an extended covered patio with a gas drop for outdoor entertaining. Upstairs you'll find a spacious game room, three additional bedrooms, and a full bath, providing flexible living space for guests. Located just one block from the on-site elementary school and two blocks from resort-style community amenities including a fitness center, resort-style pool, splash pad, pickleball and basketball courts, plus miles of scenic hike and bike trails, this exceptional home offers the perfect combination of luxury, comfort, and convenience.
Additional Information
- Interior Features
- Ceiling Fan(s), Carbon Monoxide Detector, Double Vanity, High Ceilings, Primary Downstairs, Multiple Living Areas, Main Level Primary, Open Floorplan, Smart Thermostat, Vaulted Ceiling(s), Wired for Data, Walk-In Closet(s), Kitchen Island, Other, See Remarks
- Exterior Features
- Covered Patio, Other, See Remarks
- HOA Fee
- $1,120
- Property Description
- Traditional
- Flooring
- Carpet, Tile, Vinyl
- Appliances
- Convection Oven, Microwave, Other, See Remarks, Some Gas Appliances
- Heating
- Natural Gas
- Air Conditioning
- Central Air, Zoned
- Stories
- 2
- Levels
- Two
- Roof
- Composition, Shingle
- Foundation
- Slab
- Pool Type
- Community, None
- Parking Features
- Door-Single, Garage Faces Front, Garage, Garage Door Opener
- Garage Spaces
- 2
- School District
- Georgetown ISD
- Elementary School
- Wolf Ranch Elementary School
- Middle School
- Tippit Middle School
- High School
- East View High School
- View
- None
Mortgage Calculator
Listing courtesy of Highland Homes Realty.