Share this with your friends


2545551776
Real Estate Company
1226 E US Highway 90, Flatonia, TX 78941
- $595,000
- 4
- BD
- 3
- BA
- 2,807
- SqFt




- List Price
- $595,000
- Status
- ACTIVE
- Days on Market
- 113
- Price Change
- ▼ $30,000 1787271102
- MLS#
- 616852
- Subtype
- Residential
- Style
- Traditional
- Architectural Style
- Traditional
- Year Built
- 1974
- Bedrooms
- 4
- Bathrooms
- 3
- Full Baths
- 2
- Half Baths
- 1
- Living Area
- 2,807
- Acres
- 10.05
- Subdivision
- Hwy 90 East Annex
- Neighborhood
- Hwy 90 East Annex
Property Description
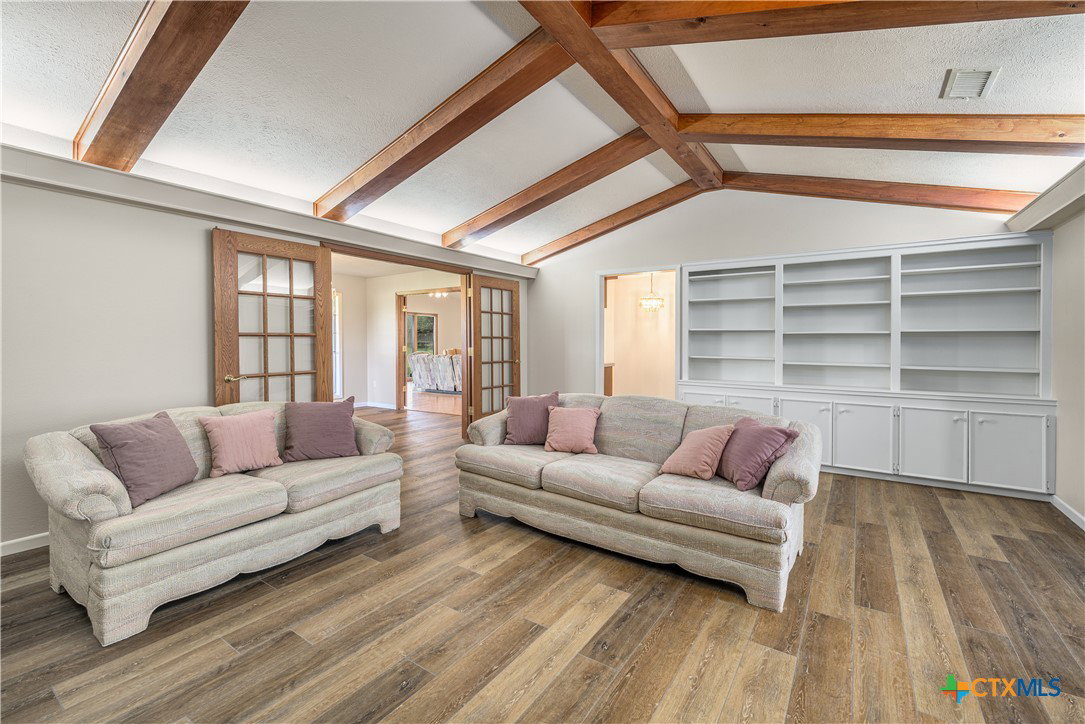
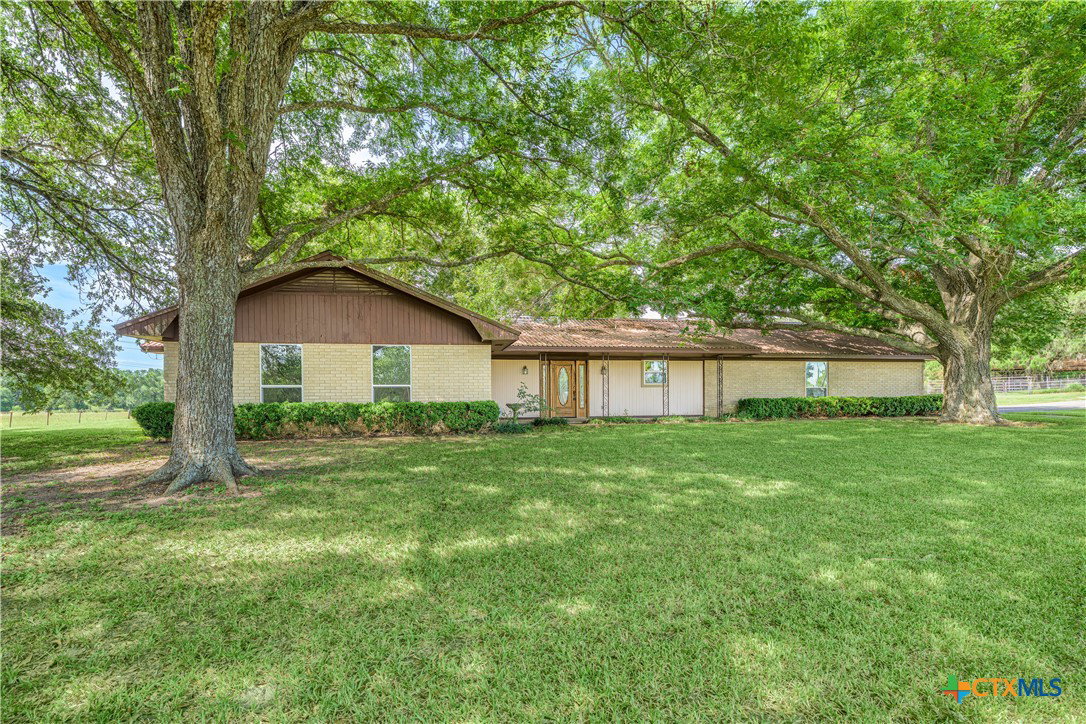
Welcome to this rare 10.05-acre property located within the Flatonia city limits, offering the perfect combination of space, convenience, and modern updates—all with city utilities. The 2,807 sq ft home features 4 bedrooms, 2.5 bathrooms, and multiple living areas, including a formal living room, formal dining room, and a cozy den. The home has been thoughtfully updated with full interior paint, new flooring throughout most of the house, new sheetrock in all bedrooms, updated countertops, sinks, faucets, and toilets in all bathrooms, as well as new recessed lighting in much of the home. The entire plumbing system has also been replaced, providing added peace of mind. Step outside and enjoy a private backyard oasis with an in-ground gunite pool and a pool house complete with a full bathroom. The pool pump and filter have been recently replaced. The land also features a pond, an additional three-bay garage with an attached tack room, and plenty of acreage to roam or expand. Located directly across from the golf course, baseball and softball fields, the city park, and swimming pool, this property puts recreation and relaxation right at your doorstep. You're also just one mile from historic downtown Flatonia, with easy access to local shops, restaurants, and community events. With 529 feet of Hwy 90 frontage and additional access from S. La Grange Street, the property offers excellent visibility and accessibility. Whether you're looking for a spacious homestead or future development potential, this property is a unique opportunity to enjoy the perks of in-town living with the freedom of country-style space.
Additional Information
- Interior Features
- All Bedrooms Down, Dining Area, Separate/Formal Dining Room, Double Vanity, Granite Counters, Primary Downstairs, Multiple Living Areas, Main Level Primary, See Remarks, Shower Only, Separate Shower, Tile Counters, Pantry
- Exterior Features
- Covered Patio, Porch
- Property Description
- Traditional
- Flooring
- Laminate, Tile
- Appliances
- Dishwasher, Electric Cooktop, Oven, Some Electric Appliances, Cooktop
- Heating
- Electric
- Air Conditioning
- Electric, 1 Unit
- Stories
- 1
- Levels
- One
- Roof
- Metal
- Foundation
- Slab
- Pool
- Yes
- Pool Type
- Gunite, Private
- Parking Features
- Attached, Garage
- Garage Spaces
- 2
- School District
- Flatonia ISD
- Elementary School
- Flatonia Elementary School
- Middle School
- Flatonia
- High School
- Flatonia
- View
- None, Pool
Mortgage Calculator
Listing courtesy of Legacy Land Associates.