Share this with your friends


2545551776
Real Estate Company
608 Cibilo, Lockhart, TX 78644
- $625,000
- 3
- BD
- 3
- BA
- 2,205
- SqFt







- List Price
- $625,000
- Status
- ACTIVE
- Days on Market
- 114
- Price Change
- ▼ $74,000 1786672081
- MLS#
- 617005
- Subtype
- Residential
- Style
- Craftsman
- Architectural Style
- Craftsman
- New Construction
- Yes
- Year Built
- 2026
- Bedrooms
- 3
- Bathrooms
- 3
- Full Baths
- 2
- Half Baths
- 1
- Living Area
- 2,205
- Acres
- 0.21
Property Description
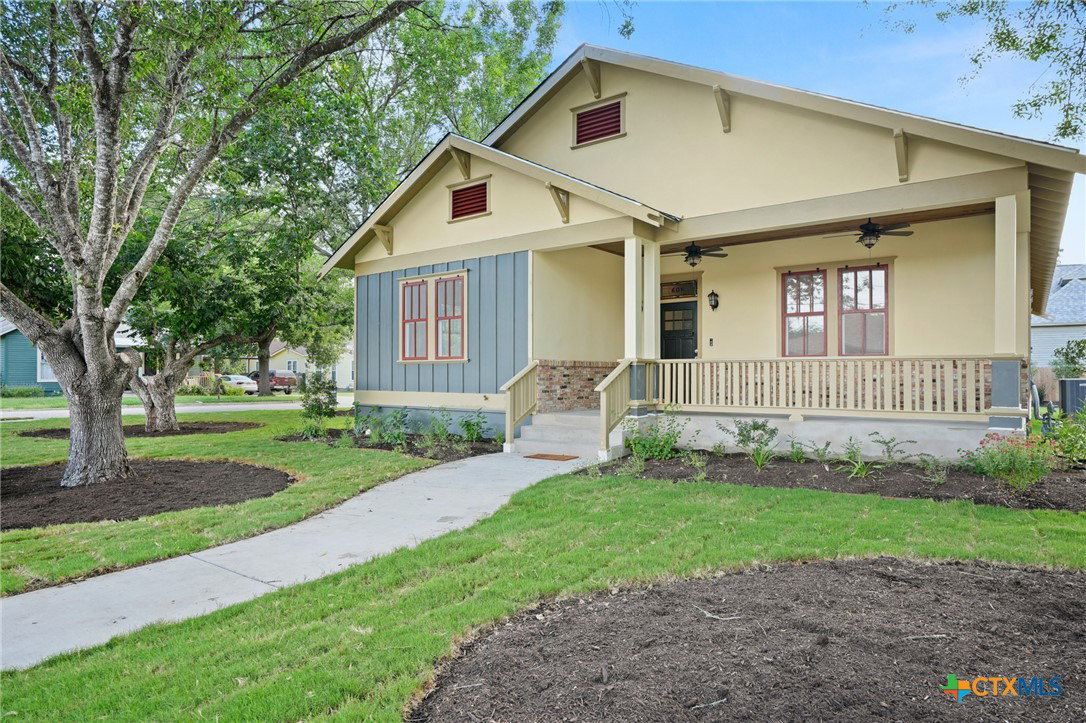
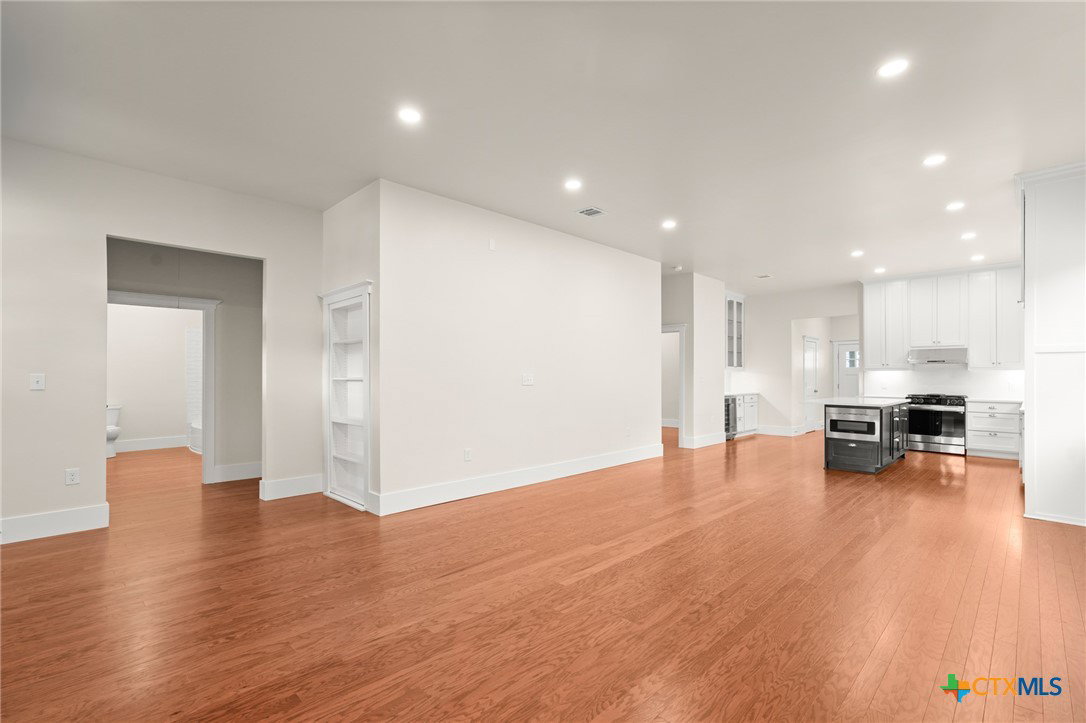
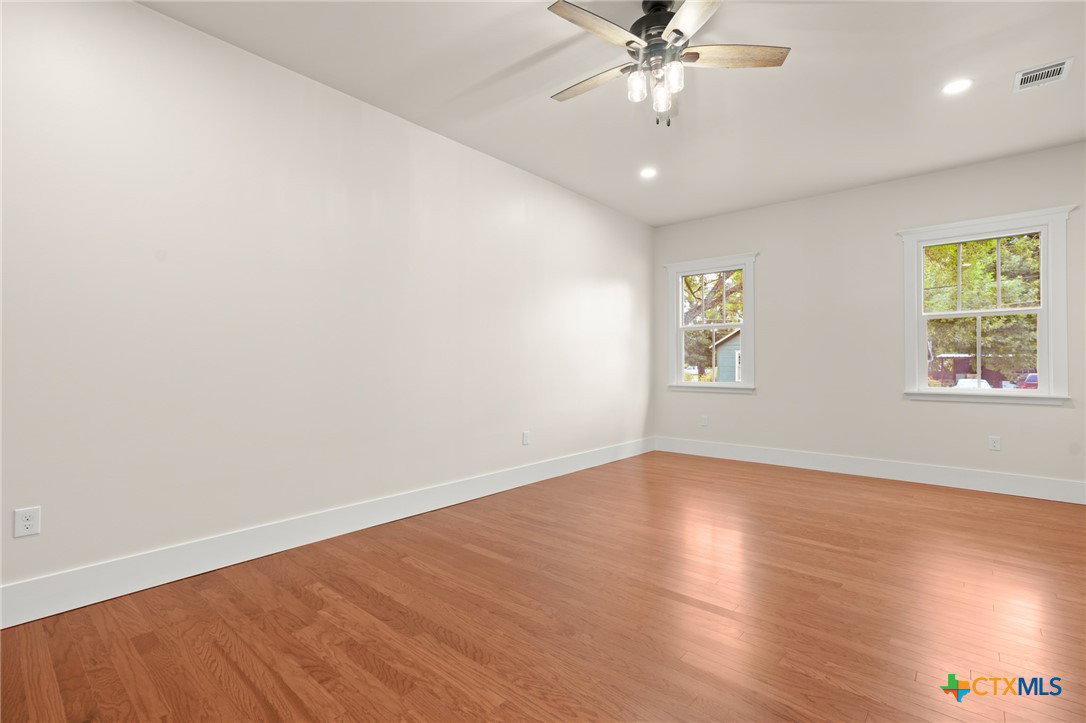
Welcome to 608 Cibolo Street, a stunning new construction Craftsman-style home on a corner lot just steps from Historic Downtown Lockhart. Blending timeless character with modern design, this 3-bedroom, 2.5-bath home offers exceptional craftsmanship and a highly walkable location. Mature pecan trees and a covered front porch welcome you inside, where a stained-glass transom entry, 10-foot ceilings, engineered hardwood floors, and abundant natural light create an inviting first impression. The open-concept kitchen features custom white shaker cabinetry stacked to the ceiling, quartz countertops, stainless appliances, a gas range, and a bold black island with built-in microwave drawer. A dedicated bar with glass-front cabinets and wine fridge makes entertaining easy. The built-in mudroom offers a bench, hooks, and floor-to-ceiling storage, while a hidden entry closet adds a fun touch. The spacious primary suite features a large walk-in closet, built-in linen storage, dual quartz vanities, and a walk-in shower. Two additional bedrooms share a beautifully appointed bath with dual vanities. A convenient half bath near the laundry room serves guests. Enjoy covered front and rear porches, a Trex deck, and a privacy-fenced backyard perfect for relaxing or entertaining. The attached side-entry garage features 12-foot ceilings, 9x7-foot doors, and two independent 50-amp EV charging stations—a rare perk for EV owners. Located within walking distance of the Historic Lockhart Square, enjoy legendary BBQ, restaurants, coffee shops, boutiques, live music, festivals, and local attractions. Easy access to Austin, San Marcos, Seguin, SH-130, US-183, and I-35 makes this an exceptional opportunity for new construction in the heart of Old Town Lockhart.
Additional Information
- Interior Features
- Built-in Features, Double Vanity, High Ceilings, Open Floorplan, Pull Down Attic Stairs, Quartz Counters, Recessed Lighting, Split Bedrooms, Solid Surface Counters, Walk-In Closet(s), Breakfast Bar, Custom Cabinets, Kitchen Island, Kitchen/Family Room Combo, Kitchen/Dining Combo
- Exterior Features
- Covered Patio, Deck, Private Yard
- Property Description
- Craftsman
- Flooring
- Ceramic Tile, Hardwood, Tile
- Appliances
- Dishwasher, Gas Cooktop, Gas Water Heater, Microwave, Some Gas Appliances
- Heating
- Central
- Air Conditioning
- Central Air
- Stories
- 1
- Levels
- One
- Roof
- Composition, Shingle
- Foundation
- Pillar/Post/Pier
- Pool Type
- None
- Garage Spaces
- 2
- School District
- Lockhart ISD
- View
- None
Mortgage Calculator
Listing courtesy of TS Realty.